


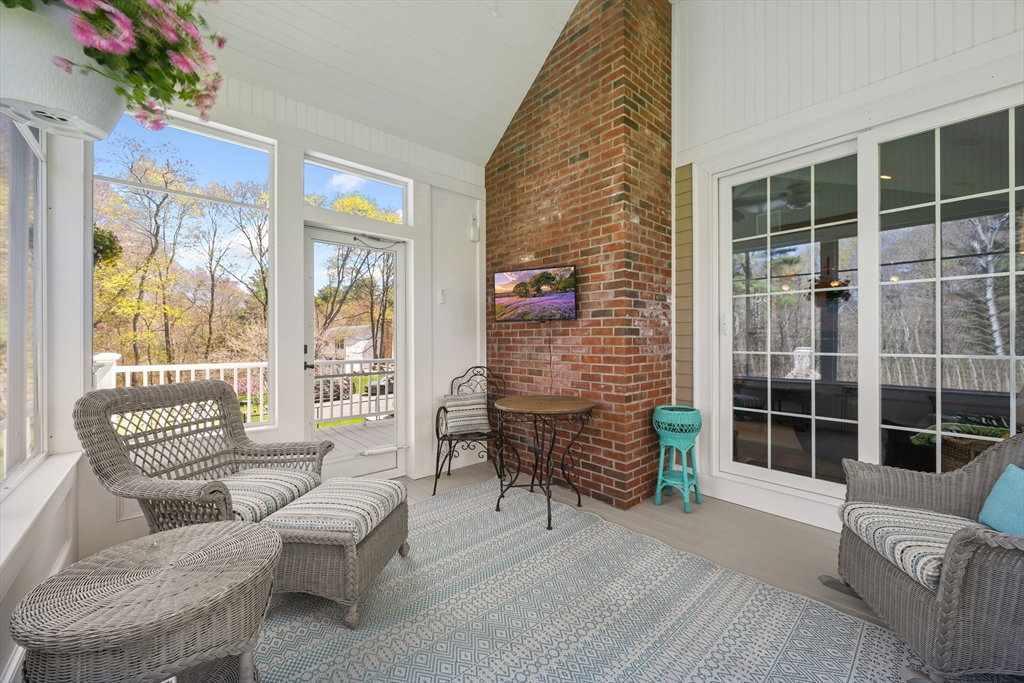




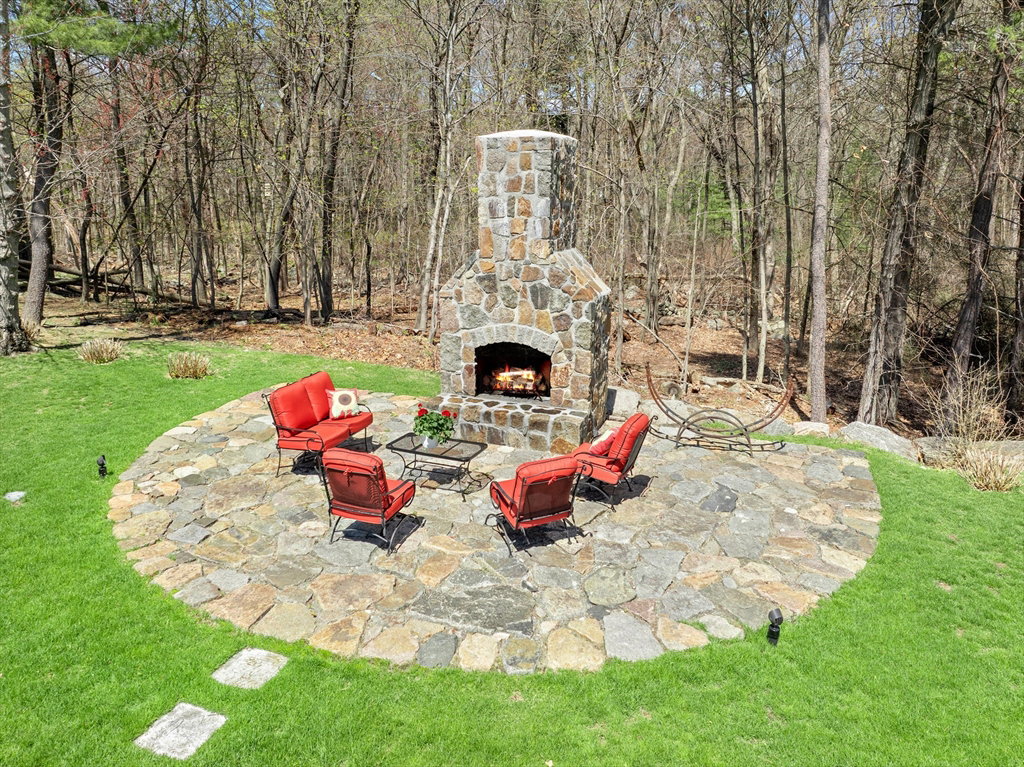


344 Salem St is a custom-built home where every detail was thoughtfully designed. Built for comfort and entertaining, it offers exceptional space, flexibility, and craftsmanship throughout. The main level features an open-concept living, dining, kitchen, and family room. The first-floor primary suite includes walk-in closet and a luxurious bath with a custom 9’ vanity, jacuzzi tub, and walk-in shower. The vaulted family room features a custom bar and sliders to a screened porch and deck. A private office with built-ins completes the first floor. Upstairs includes a den, 2 br, 2 baths, and a bonus room with a galley kitchenette. 5 garages and plenty of parking. A town-approved 1,500 sq ft in-law offers 2 br, 2-car garage, patio, and fenced yard perfect for multigenerational living. Stunning grounds include landscaping, putting green, fireplace, and more. Don’t miss the opportunity to experience this exceptional home properties like this rarely come to market
Listing courtesy of Listing Agent: Timothy Regan from Listing Office: Century 21 North East.
The property listing data and information, or the Images, set forth herein were provided to MLS Property Information Network, Inc. from third party sources, including sellers, lessors, landlords and public records, and were compiled by MLS Property Information Network, Inc. The property listing data and information, and the Images, are for the personal, non commercial use of consumers having a good faith interest in purchasing, leasing or renting listed properties of the type displayed to them and may not be used for any purpose other than to identify prospective properties which such consumers may have a good faith interest in purchasing, leasing or renting. MLS Property Information Network, Inc. and its subscribers disclaim any and all representations and warranties as to the accuracy of the property listing data and information, or as to the accuracy of any of the Images, set forth herein.

/u.realgeeks.media/ma-cthomes/logo-full-new.png)