

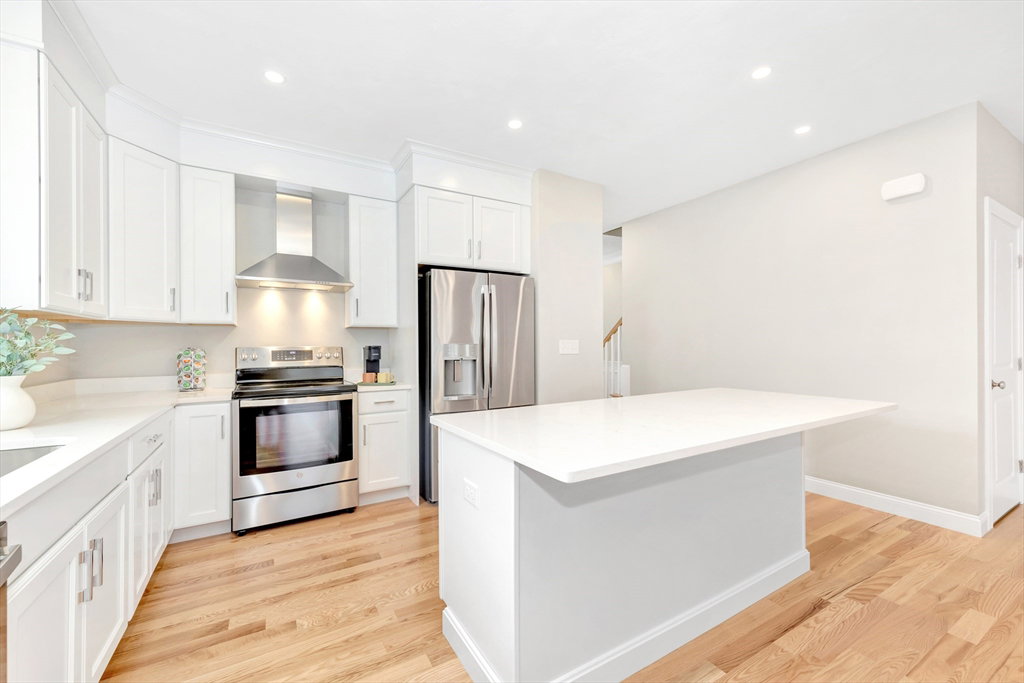


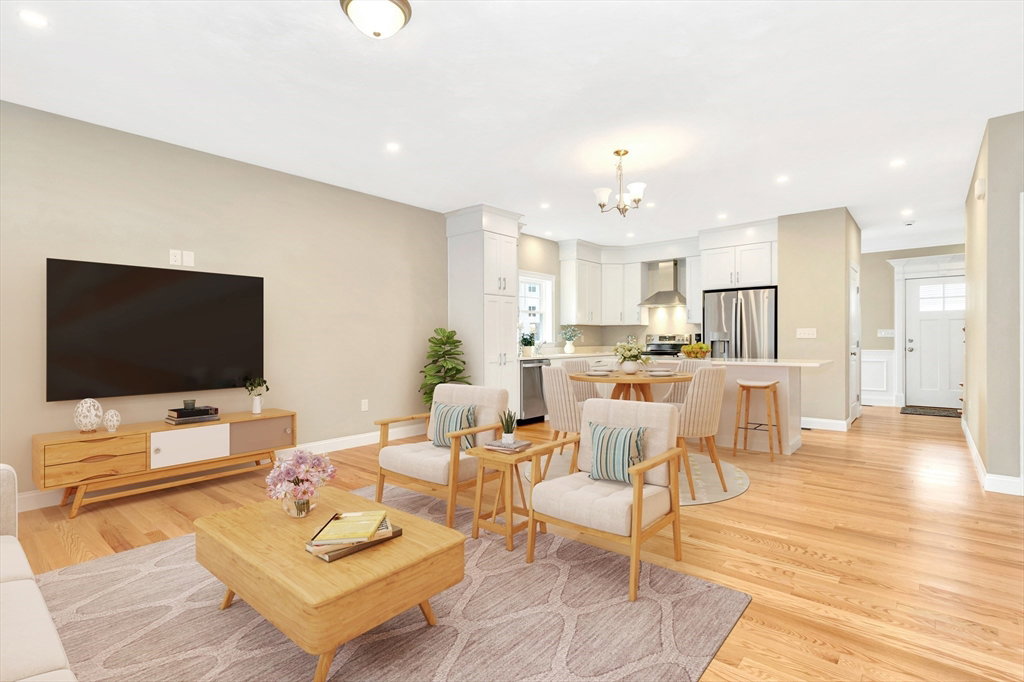


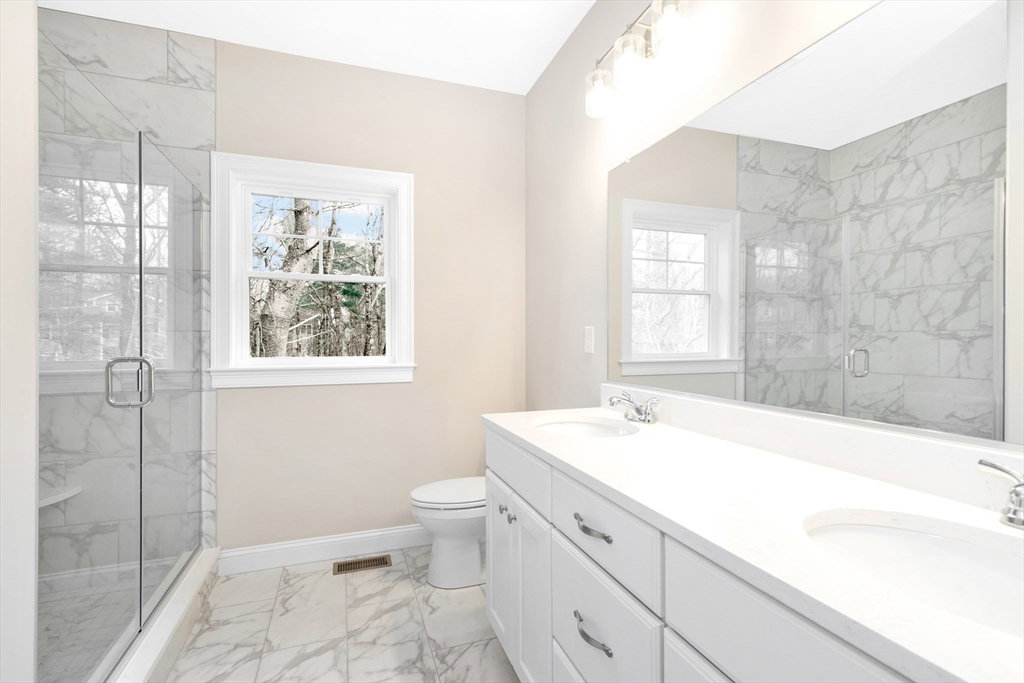


Welcome to the fabulous free-standing Blue Bird Model at Cobbler's Creek! Enjoy a distinctive townhouse with 2,200+ square feet of great space easily adaptable to your decor & lifestyle. From a welcoming front porch, enter a foyer with custom moldings & closet open to a spacious open floor plan including a living room & door to a deck, dining area & stylish kitchen w/white cabinets, Quartz counters & stainless-steel appliances. Primary bedroom suite has double closets plus full bath with tiled shower & laundry. Upstairs, there's a large second bedroom, full bath & bonus room. Unfinished lower-level space is ideal for storage. Attached two-car garage. Enjoy living in Upton's most popular 55+ community of 59 townhomes that will have access to a club house & more. Easy access to routes 495, train, shopping & restaurants. Don't miss out on this amazing price in a fabulous community! *** HOA Fee Includes Water/ Sewer/ Spectrum Internet & Cable plus more *** Great opportunity!
Listing courtesy of Listing Agent: Jeffrey Germagian from Listing Office: ERA Key Realty Services-Bay State Group.
The property listing data and information, or the Images, set forth herein were provided to MLS Property Information Network, Inc. from third party sources, including sellers, lessors, landlords and public records, and were compiled by MLS Property Information Network, Inc. The property listing data and information, and the Images, are for the personal, non commercial use of consumers having a good faith interest in purchasing, leasing or renting listed properties of the type displayed to them and may not be used for any purpose other than to identify prospective properties which such consumers may have a good faith interest in purchasing, leasing or renting. MLS Property Information Network, Inc. and its subscribers disclaim any and all representations and warranties as to the accuracy of the property listing data and information, or as to the accuracy of any of the Images, set forth herein.

/u.realgeeks.media/ma-cthomes/logo-full-new.png)