
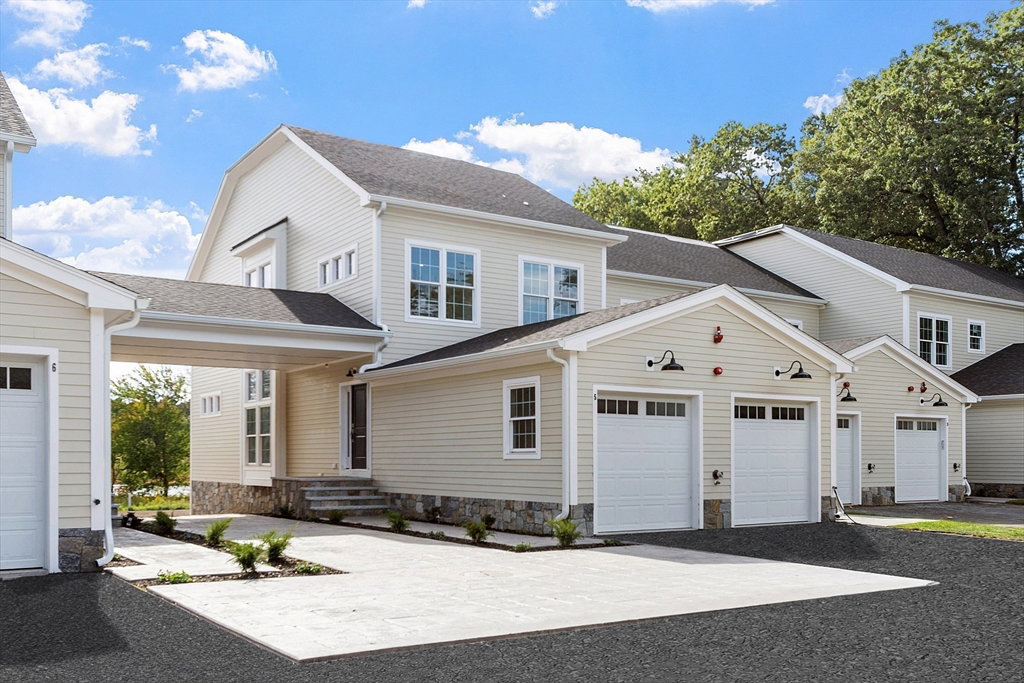
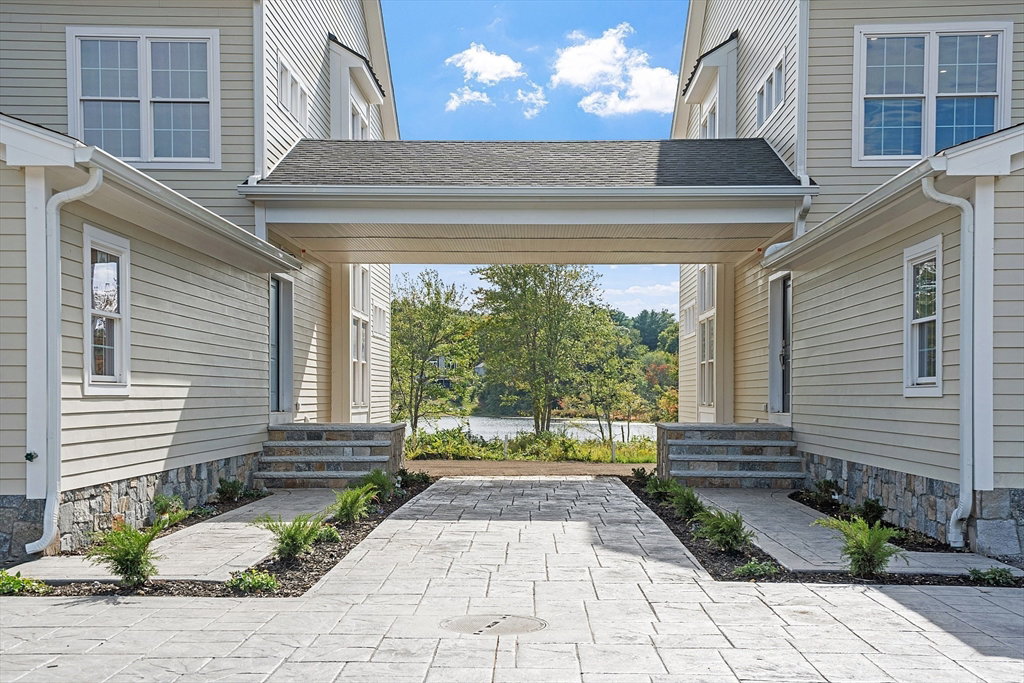


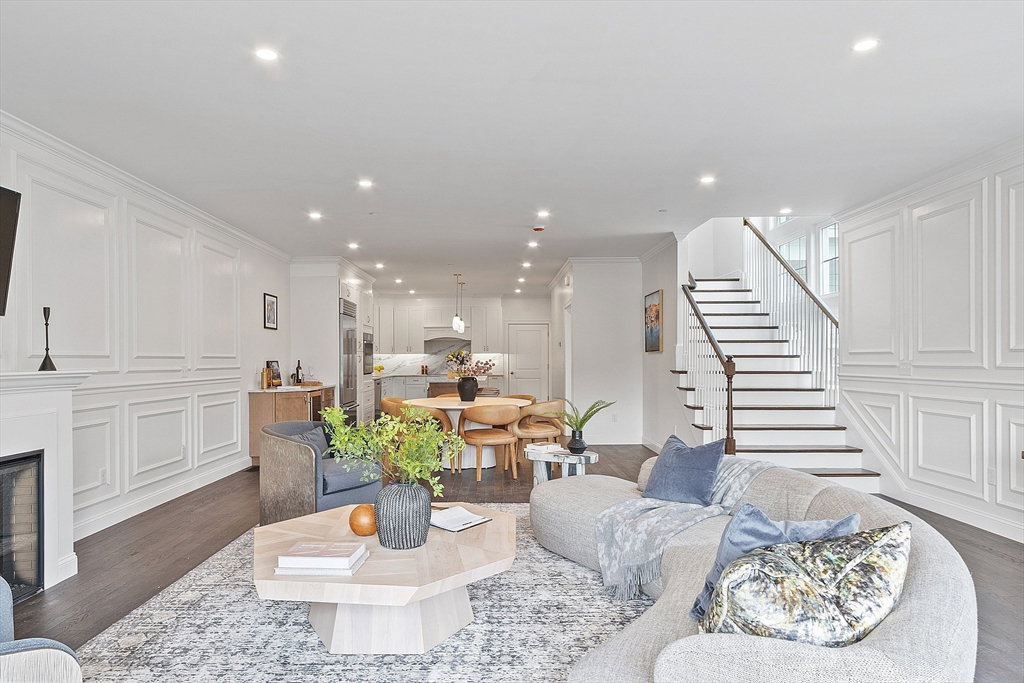


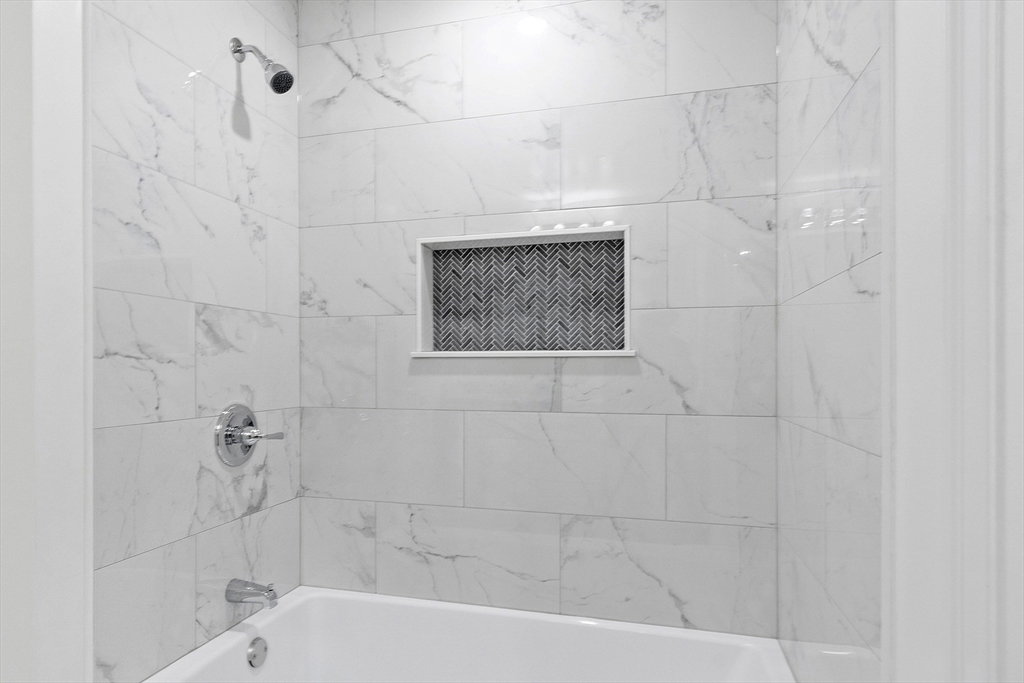


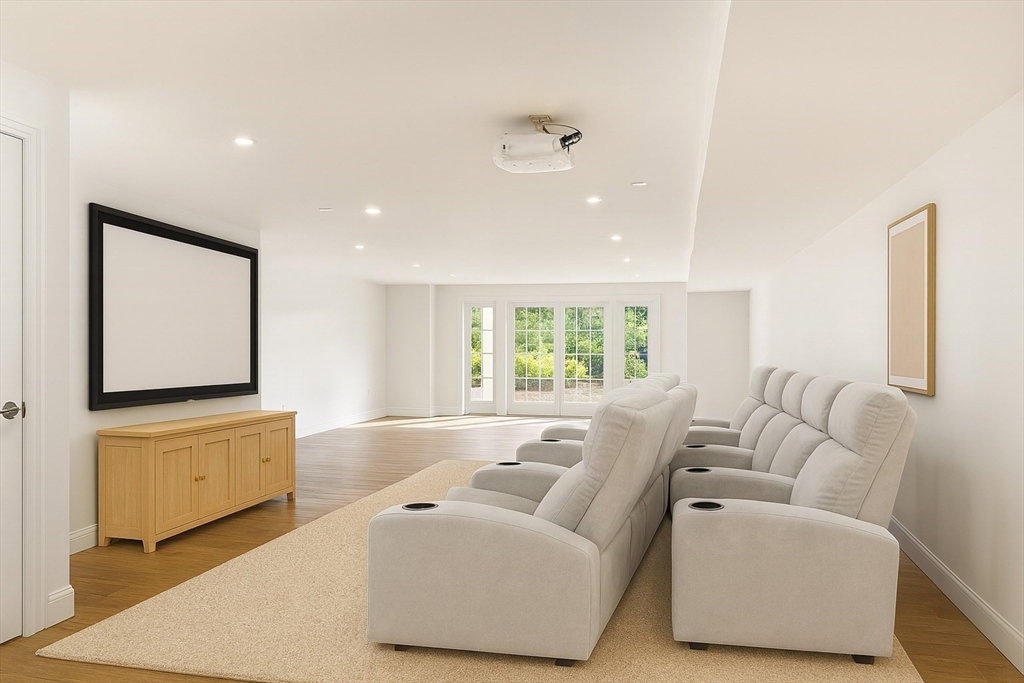


Step into your stunning, south-facing, light-filled townhome w/ shimmering water views.The expansive, open concept layout on the main floor features a chef's kitchen with stainless appliances, range with hood, a dining room for festive gatherings, and gorgeous living room with fireplace. A wall of windows and slider beckons you to the balcony overlooking the manicured lawns & serene pond where you may spot waterfowl & kayakers or fish for trout. 9ft ceilings w/ recessed dimmable LED lighting throughout, large closets, expertly crafted millwork, & an option for an elevator are just some of the many features you'll appreciate. 3 generous bedrooms incl the primary suite and 3.5 bathrooms provide ample space for residents and guests. Finish the LL for extra space! A lovely covered patio provides outdoor space for alfresco dining open to the flat backyard common lawns w/ adjacent boat launch. 0 Emissions bldg. 5.5% fixed rate for 30 yrs. Ask for details. Waterfront living at its finest!
Listing courtesy of Listing Agent: Nancy Cole from Listing Office: Compass.
The property listing data and information, or the Images, set forth herein were provided to MLS Property Information Network, Inc. from third party sources, including sellers, lessors, landlords and public records, and were compiled by MLS Property Information Network, Inc. The property listing data and information, and the Images, are for the personal, non commercial use of consumers having a good faith interest in purchasing, leasing or renting listed properties of the type displayed to them and may not be used for any purpose other than to identify prospective properties which such consumers may have a good faith interest in purchasing, leasing or renting. MLS Property Information Network, Inc. and its subscribers disclaim any and all representations and warranties as to the accuracy of the property listing data and information, or as to the accuracy of any of the Images, set forth herein.

/u.realgeeks.media/ma-cthomes/logo-full-new.png)