


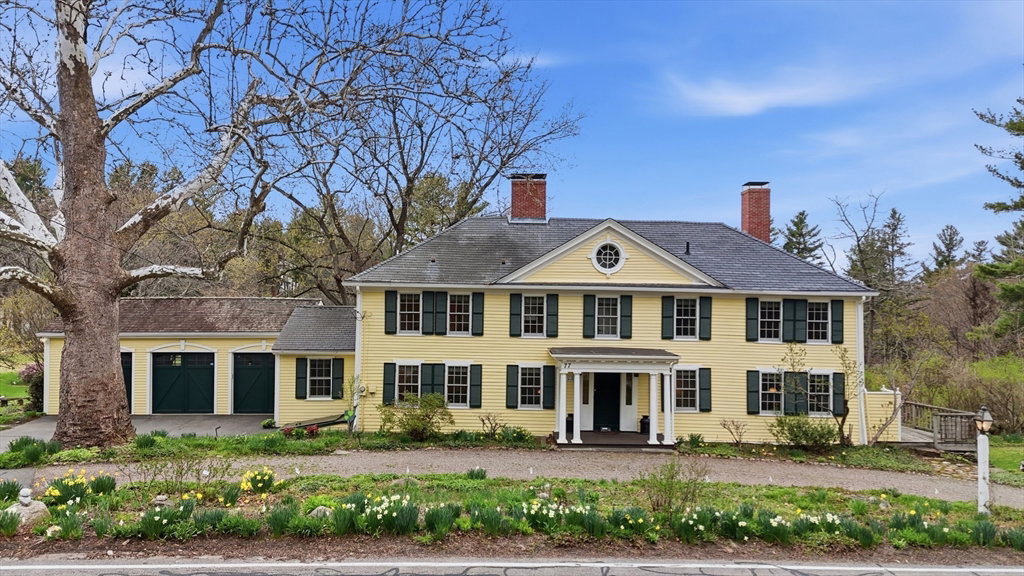


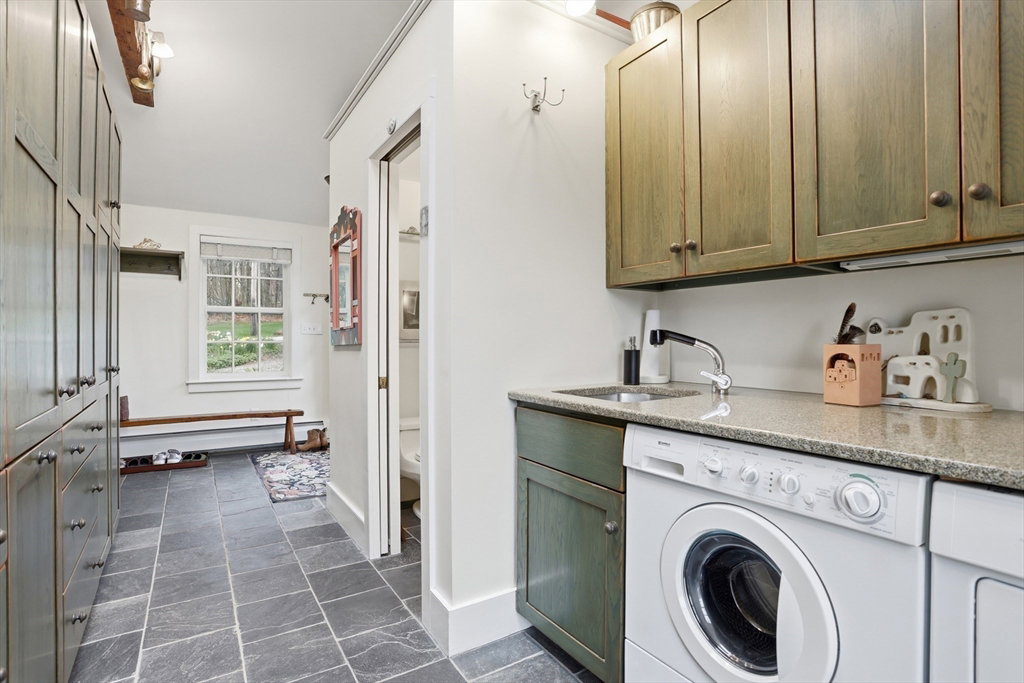


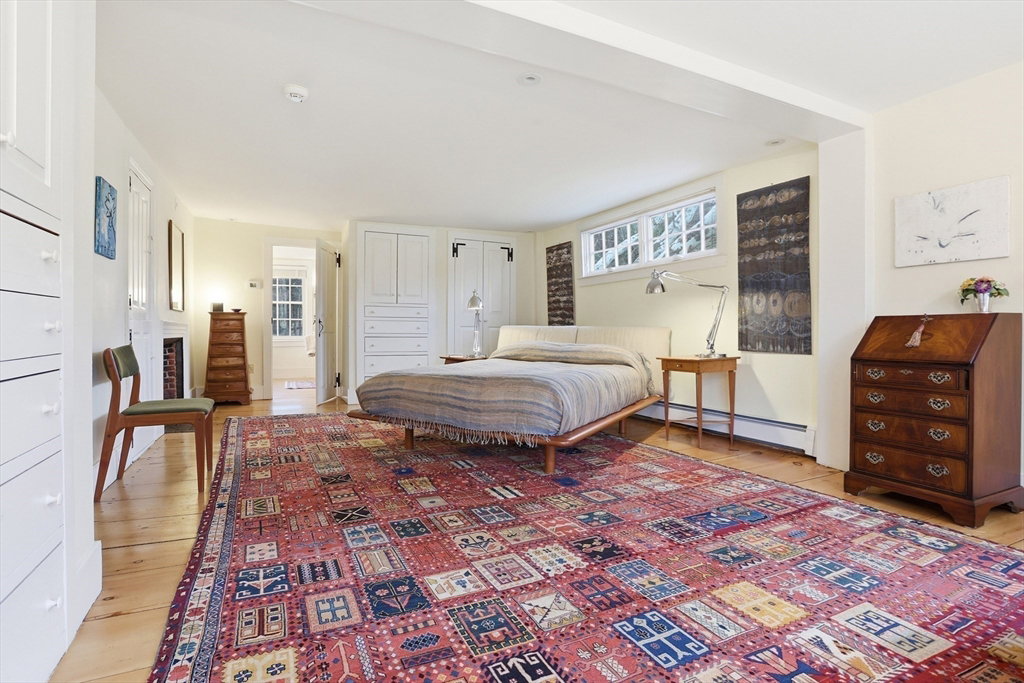


Welcome home to this quintessential New England estate nestled in a town famous for its scenic orchards & top-tier schools. The "Whitney House" had extensive renovations done since 2004 offering a blend of modern conveniences with historical charm for sophisticated living. Designed with an emphasis on "bringing the outdoors in," this residence offers a retreat with views of the spacious grounds & stunning gardens. The kitchen is designed for both culinary artistry & social engagement. Features include high end stainless steel appliances, a wall oven, gas cooktop, a pantry, & expansive windows & slider to take in nature. The 4BR , 2 offices, 2 full, 2-1/2 baths, & 2 bonus rooms with many closets & built-ins allow for a plethora of flexibility. Harvard is a "right-to-farm" community, & 77 Pinnacle embodies that spirit of quiet, upscale country living with close proximity to trails and orchards. With easy access to highways it’s an ideal location for those seeking a high quality of life.
Listing courtesy of Listing Agent: Cheryl King from Listing Office: MRM Associates.
The property listing data and information, or the Images, set forth herein were provided to MLS Property Information Network, Inc. from third party sources, including sellers, lessors, landlords and public records, and were compiled by MLS Property Information Network, Inc. The property listing data and information, and the Images, are for the personal, non commercial use of consumers having a good faith interest in purchasing, leasing or renting listed properties of the type displayed to them and may not be used for any purpose other than to identify prospective properties which such consumers may have a good faith interest in purchasing, leasing or renting. MLS Property Information Network, Inc. and its subscribers disclaim any and all representations and warranties as to the accuracy of the property listing data and information, or as to the accuracy of any of the Images, set forth herein.

/u.realgeeks.media/ma-cthomes/logo-full-new.png)