22 Union Point Rd Webster Lake Unit 22, Webster, MA 01570

$975,000
4
BD
5
BA
4,600
SqFt

Show Photos

Verify your account to unlock exclusive photos, mortgage tools, and more.

List Price
$975,000
Status
ACTIVE
MLS#
73507605
Price Change
▼ $24,900 1786936794
Year Built
1992
Bedrooms
4
Bathrooms
5
Building Name
Snug Harbor Villas
Acres
0.50
Living Area
4,600

Property Description

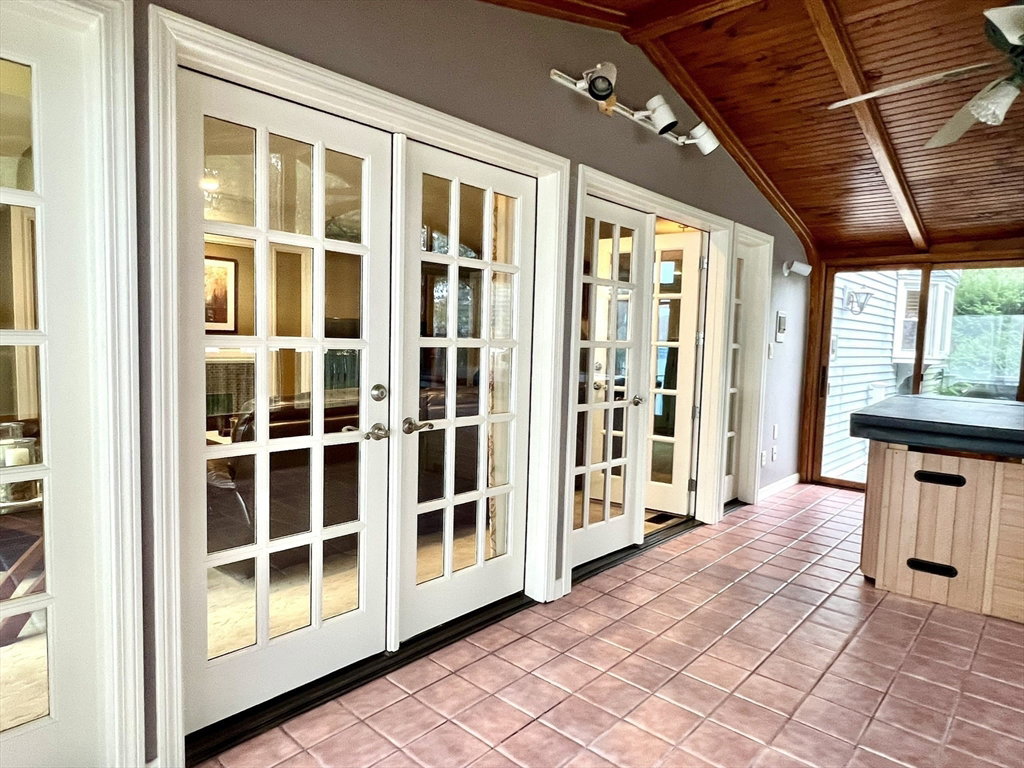
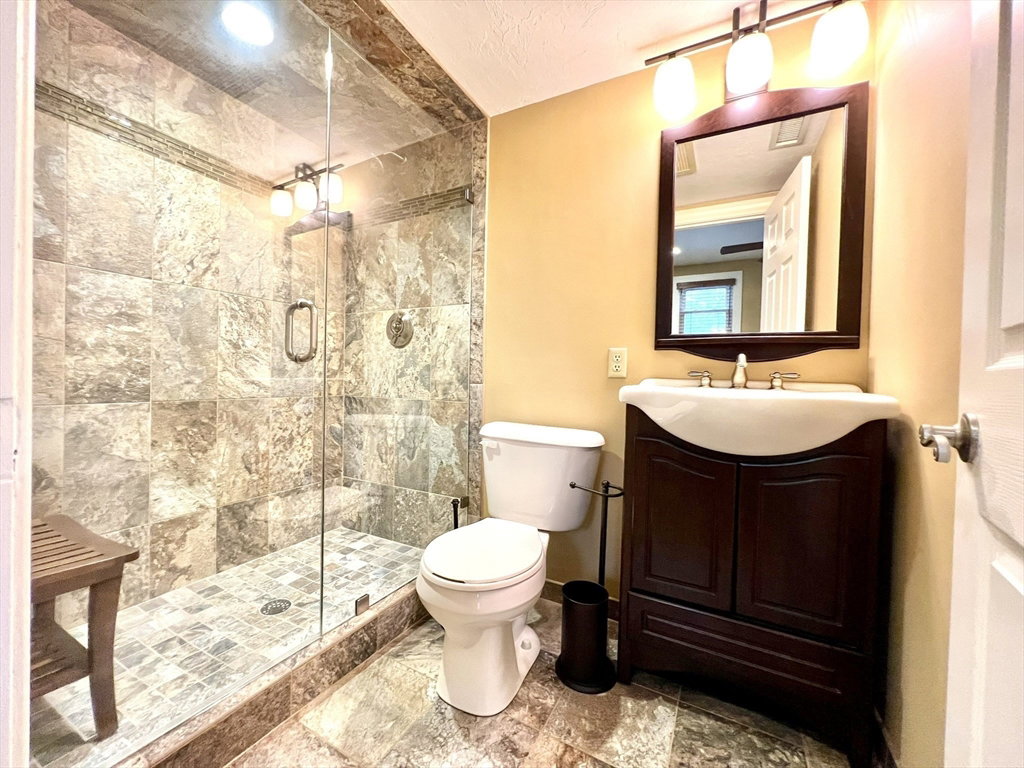
WEBSTER LAKE OPEN HOUSE > SAT 9/13 & SUN 9/14 > 12-2 PM > SNUG HARBOR VILLA END UNIT at 22 UNION PT RD, WEBSTER, MA. Experience unparalleled DIRECT lakeside living! Constructed in 1992, this luxury condominium spans an impressive 4,600 SF, 4 Bedrooms, 4-1/2 Baths & 3 Fireplaces, offering a residence with an amazing design, built with top-tier materials & features throughout. The kitchen is a culinary masterpiece, featuring stainless steel built-in appliances, sophisticated stone counters, a peninsula for a setting of six people & the formal dining area that completes this thoughtfully designed space. It overlooks the sunken living room which provides an inviting atmosphere, highlighted by a cozy fireplace, French doors to sunroom, hot tub & access to lakeside decks that provide panoramic lake views. Two bedroom suites were designed with privacy in mind, each one offering ensuite baths that provide a luxurious experience. The walkout lakeside LL offers potential for extended living arrangements, guest suite & full blown recreation space for media room, pool table, bar or whatever floats your Boat! Further enhancing this remarkable property are private dock spaces, attached garage, off-street parking & beautifully landscaped grounds. This exceptional condominium offers a sophisticated lifestyle opportunity that merits your immediate consideration. It offers a unique opportunity to embrace a lifestyle of comfort & elegance on Webster Lake.

Additional Information

Taxes
$10,114
Hoa Fee
$425
Lot Size
21,780
Interior Features
Cathedral Ceiling(s), Ceiling Fan(s), Slider, Closet - Double, Bathroom - Full, Enclosed Shower - Fiberglass, Closet - Linen, Steam / Sauna, Open Floorplan, Recessed Lighting, Entry Hall, Bathroom, Home Office, Central Vacuum, Sauna/Steam/Hot Tub, Finish - Cement Plaster
Flooring
Tile, Carpet, Hardwood, Flooring - Stone/Ceramic Tile, Flooring - Wall to Wall Carpet
Heating
Central, Natural Gas, Unit Control
Cooling System Type
Central Air, Unit Control
Sewer
Public Sewer
Water Source
Public
Appliances
Oven, Dishwasher, Disposal, Trash Compactor, Microwave, Range, Refrigerator, Washer/Dryer, Vacuum System, Water Softener, Plumbed For Ice Maker
Fireplaces
3
Exterior
Frame, Stone
Exterior Features
Balcony / Deck, Deck - Composite, Covered Patio/Deck, Fenced Yard, Integrated Pest Management, ET Irrigation Controller, Rain Gutters, Professional Landscaping, Sprinkler System
Garage Spaces
1
Parking Spaces
6
Elementary School
Public/Private
Middle School
Public/Private
High School
Bartlett High

Mortgage Calculator

Amount of Loan
Annual Interest Rate
%
Term of Loan
Years

Does not include any taxes or fees.
Please consult a financial professional.
Calculator source: Real Geeks

Listing courtesy of Listing Agent: Bryan Pelletier from Listing Office: Hope Real Estate Group, Inc..

The property listing data and information, or the Images, set forth herein were provided to MLS Property Information Network, Inc. from third party sources, including sellers, lessors, landlords and public records, and were compiled by MLS Property Information Network, Inc. The property listing data and information, and the Images, are for the personal, non commercial use of consumers having a good faith interest in purchasing, leasing or renting listed properties of the type displayed to them and may not be used for any purpose other than to identify prospective properties which such consumers may have a good faith interest in purchasing, leasing or renting. MLS Property Information Network, Inc. and its subscribers disclaim any and all representations and warranties as to the accuracy of the property listing data and information, or as to the accuracy of any of the Images, set forth herein.