
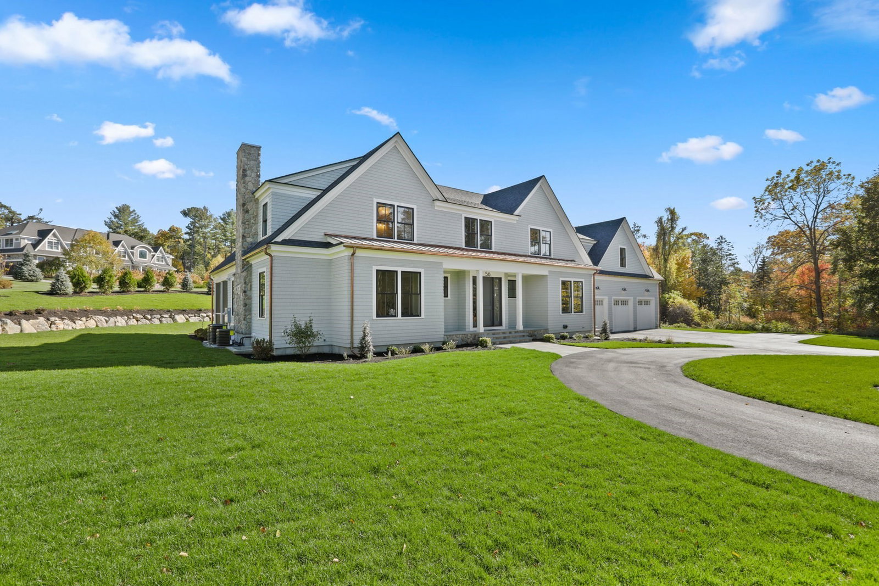

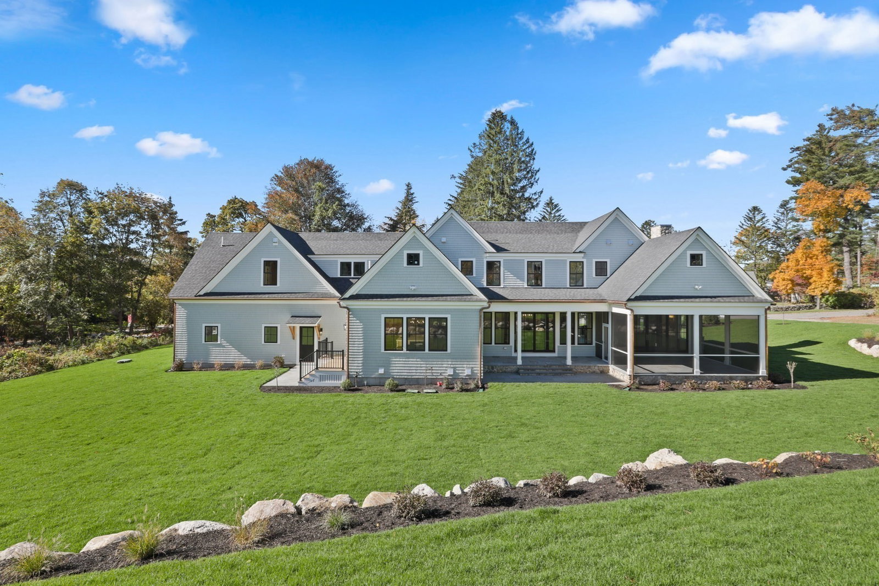


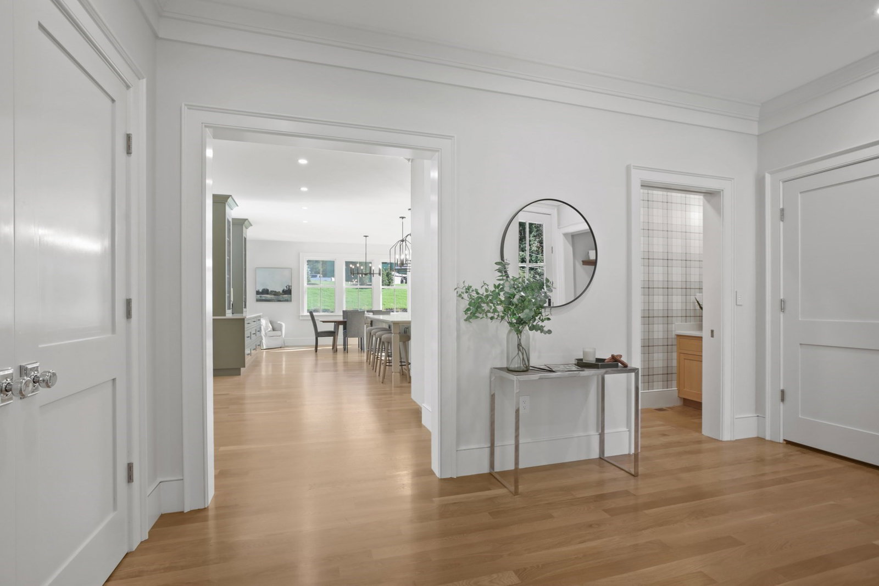
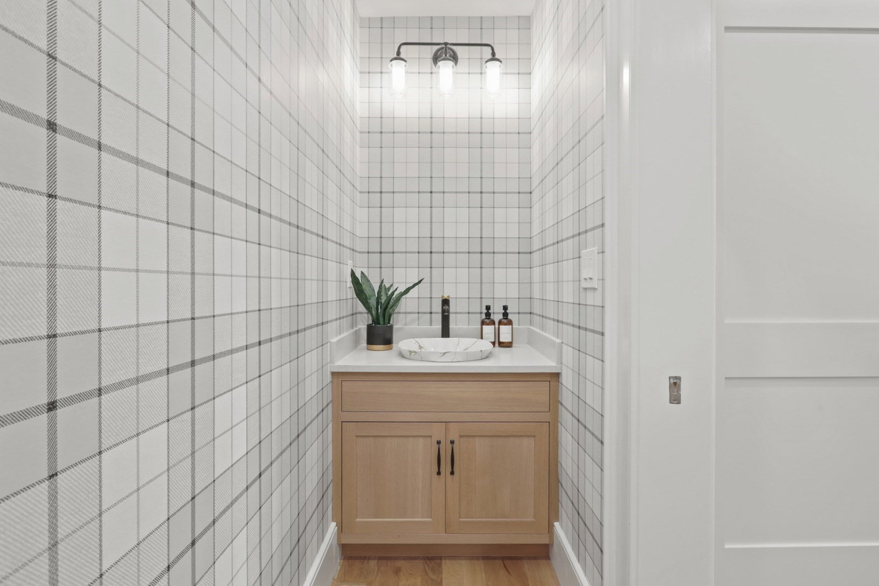


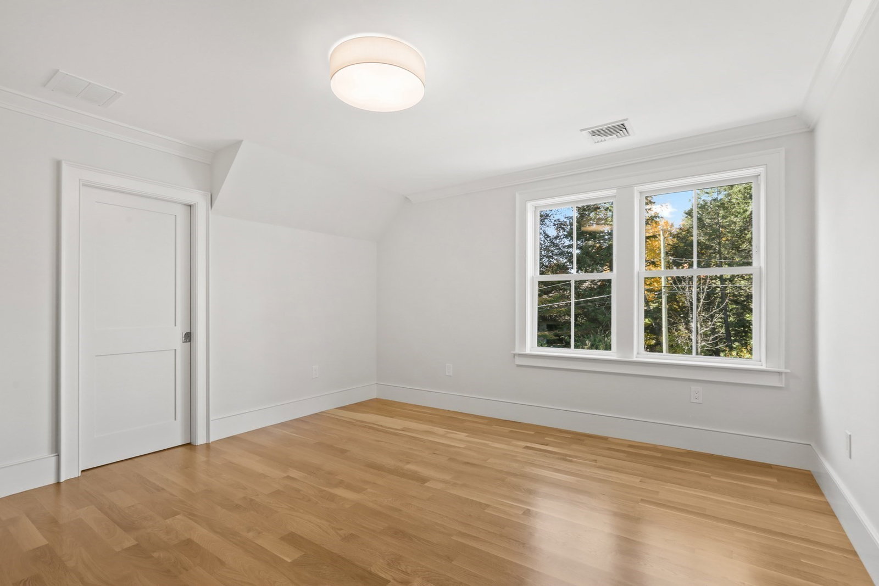


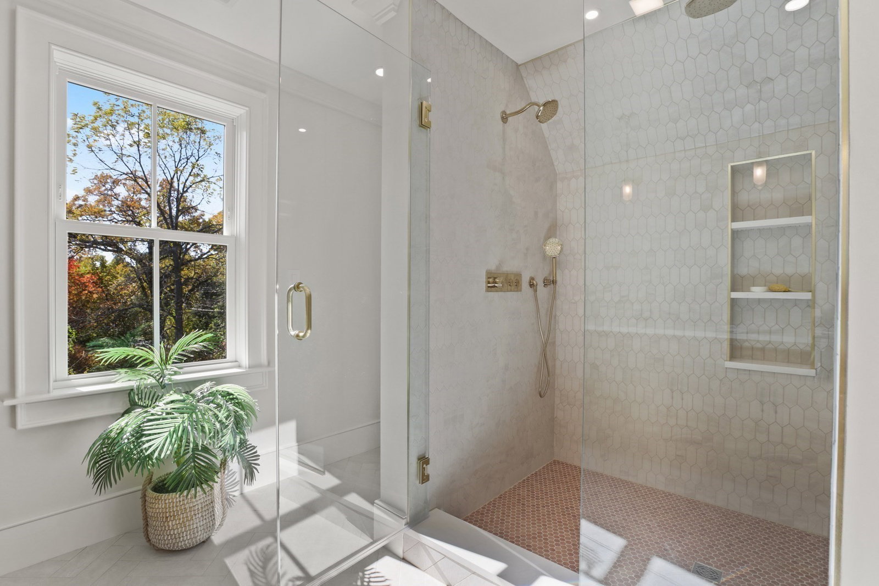


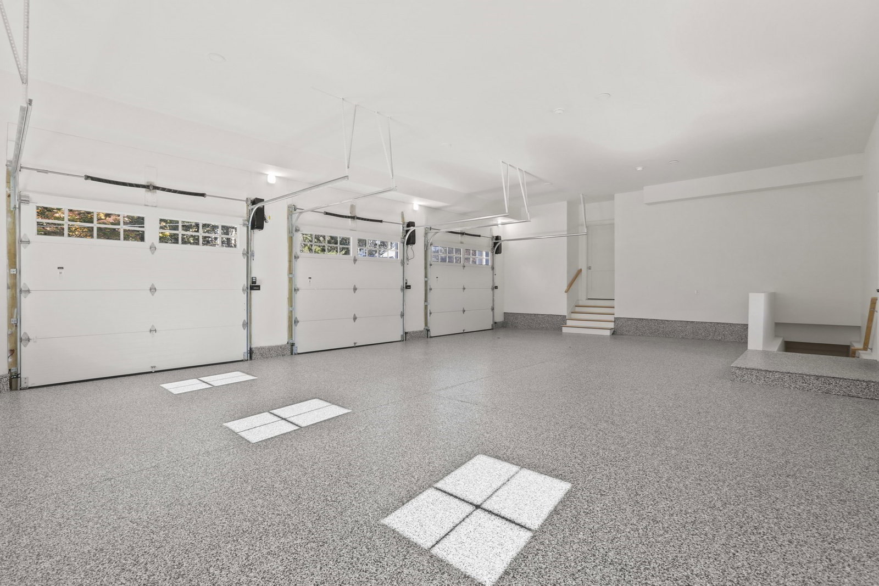
Quality craftsmanship and elegant design define this stunning 4-bedroom new construction home on highly sought-after Sunset Rock Road. The designer kitchen impresses with custom cabinetry, a 10-foot island, quartz countertops, top-of-the-line appliances, and a spacious dining area with access to the side porch. The first floor also offers a home office/flex room, a large family room with a gas fireplace, and sliders leading to a screened-in porch - perfect for enjoying fresh air year-round. A mudroom with half bath connects conveniently to the three-car attached garage. A custom staircase leads to the second floor, featuring two primary suites, each with walk-in closets and luxury baths, plus two additional bedrooms, two more full baths and a laundry room. Additional highlights include hardwood flooring throughout, Marvin windows, and a beautifully finished basement level with a half bath, wet bar, and spacious open layout ready for your personal touch!
Listing courtesy of Listing Agent: Brette L'Italien from Listing Office: William Raveis R.E. & Home Services.
The property listing data and information, or the Images, set forth herein were provided to MLS Property Information Network, Inc. from third party sources, including sellers, lessors, landlords and public records, and were compiled by MLS Property Information Network, Inc. The property listing data and information, and the Images, are for the personal, non commercial use of consumers having a good faith interest in purchasing, leasing or renting listed properties of the type displayed to them and may not be used for any purpose other than to identify prospective properties which such consumers may have a good faith interest in purchasing, leasing or renting. MLS Property Information Network, Inc. and its subscribers disclaim any and all representations and warranties as to the accuracy of the property listing data and information, or as to the accuracy of any of the Images, set forth herein.

/u.realgeeks.media/ma-cthomes/logo-full-new.png)