


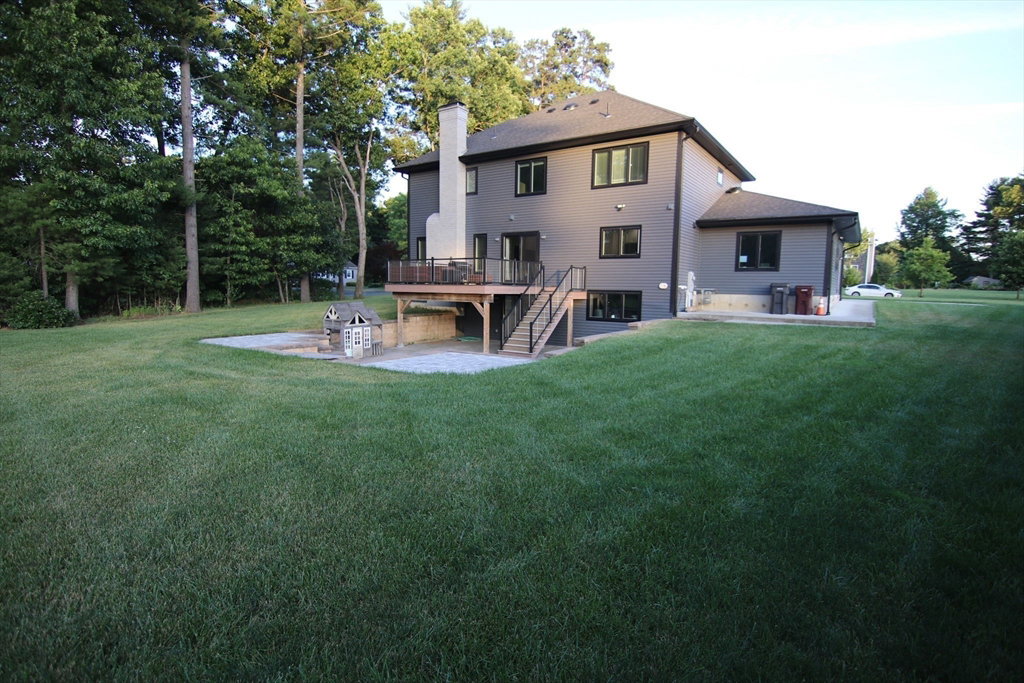


Welcome to this beautifully maintained home nestled in one of Westfield’s most desirable neighborhoods! Located on a quiet dead end street, 27 Breighly Way offers the perfect blend of comfort, style, and convenience. This inviting property features a spacious and sun-filled layout, ideal for both everyday living and entertaining. The main level boasts a bright living room, an office room, a well-appointed kitchen with ample cabinetry and counter space, ideal for everyday living and entertaining. Upstairs, you’ll find generously sized four bedrooms with plenty of closet space, along with two full baths designed for both functionality and comfort.Enjoy outdoor living in the private backyard - perfect for relaxing, gardening, and family gatherings. Additional highlights include a large deck, patio area with a fire pit, 3 car garages, and plenty of off-street parking.Don’t miss the opportunity to own a move-in ready home in a sought-after Westfield location!
Listing courtesy of Listing Agent: Arthur Javadian from Listing Office: Interstate Realty Group, LLC.
The property listing data and information, or the Images, set forth herein were provided to MLS Property Information Network, Inc. from third party sources, including sellers, lessors, landlords and public records, and were compiled by MLS Property Information Network, Inc. The property listing data and information, and the Images, are for the personal, non commercial use of consumers having a good faith interest in purchasing, leasing or renting listed properties of the type displayed to them and may not be used for any purpose other than to identify prospective properties which such consumers may have a good faith interest in purchasing, leasing or renting. MLS Property Information Network, Inc. and its subscribers disclaim any and all representations and warranties as to the accuracy of the property listing data and information, or as to the accuracy of any of the Images, set forth herein.

/u.realgeeks.media/ma-cthomes/logo-full-new.png)