


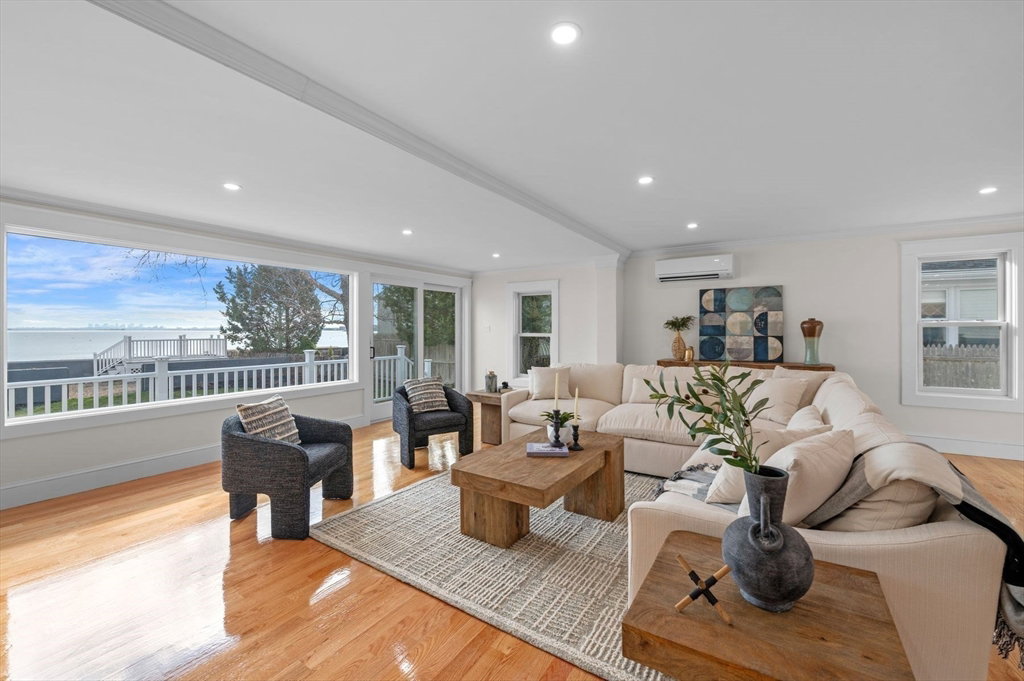


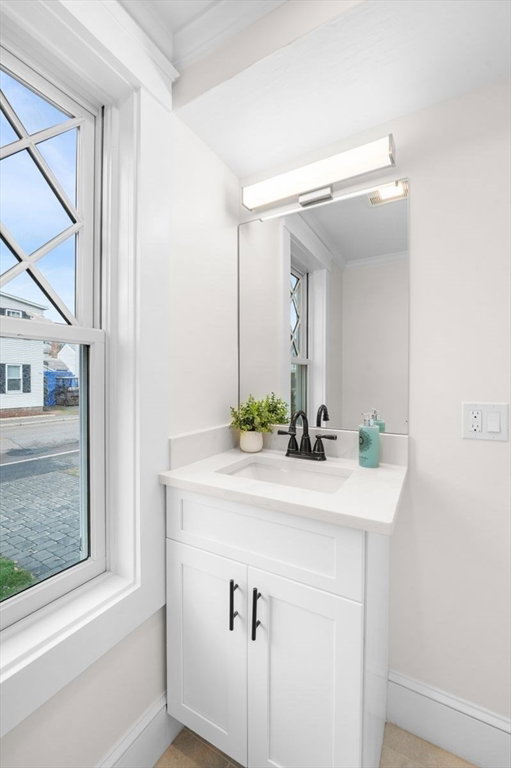


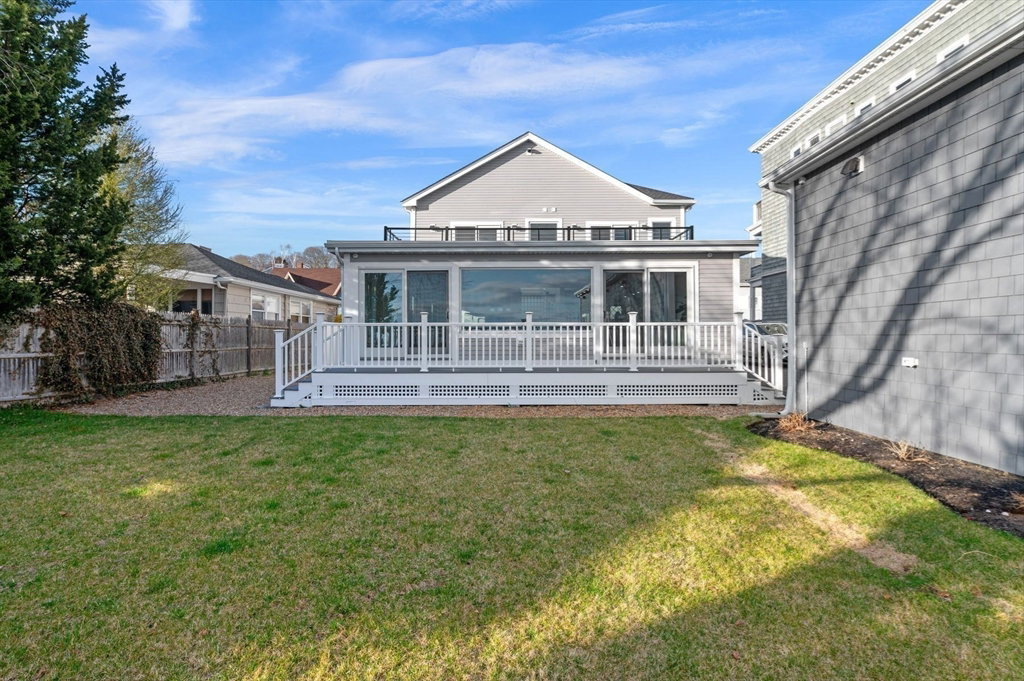


Beautifully renovated sun drenched oceanfront home offering the perfect blend of luxury, comfort, and coastal living. This stunning property features an open floor plan designed for modern living with a gorgeous chef’s kitchen, high-end finishes, and beautifully updated baths throughout. Expansive windows capture spectacular ocean views and the Boston skyline, filling the home with natural light. Flexible layout allows for your primary suite to be on the first or second floor. Enjoy seamless indoor-outdoor living and ample parking with a two-car garage plus driveway space for multiple vehicles. A versatile beach cabana or guest suite provides exceptional bonus space, complete with its own kitchen, living and dining area, sleeping quarters or office, and a full bathroom making this ideal for guests, remote work, or extended stays. A rare opportunity to own a turnkey waterfront retreat with breathtaking views and exceptional amenities. Down the street from restaurants and shops to enjoy!
Listing courtesy of Listing Agent: Julie Sagan from Listing Office: Gibson Sotheby's International Realty.
The property listing data and information, or the Images, set forth herein were provided to MLS Property Information Network, Inc. from third party sources, including sellers, lessors, landlords and public records, and were compiled by MLS Property Information Network, Inc. The property listing data and information, and the Images, are for the personal, non commercial use of consumers having a good faith interest in purchasing, leasing or renting listed properties of the type displayed to them and may not be used for any purpose other than to identify prospective properties which such consumers may have a good faith interest in purchasing, leasing or renting. MLS Property Information Network, Inc. and its subscribers disclaim any and all representations and warranties as to the accuracy of the property listing data and information, or as to the accuracy of any of the Images, set forth herein.

/u.realgeeks.media/ma-cthomes/logo-full-new.png)