

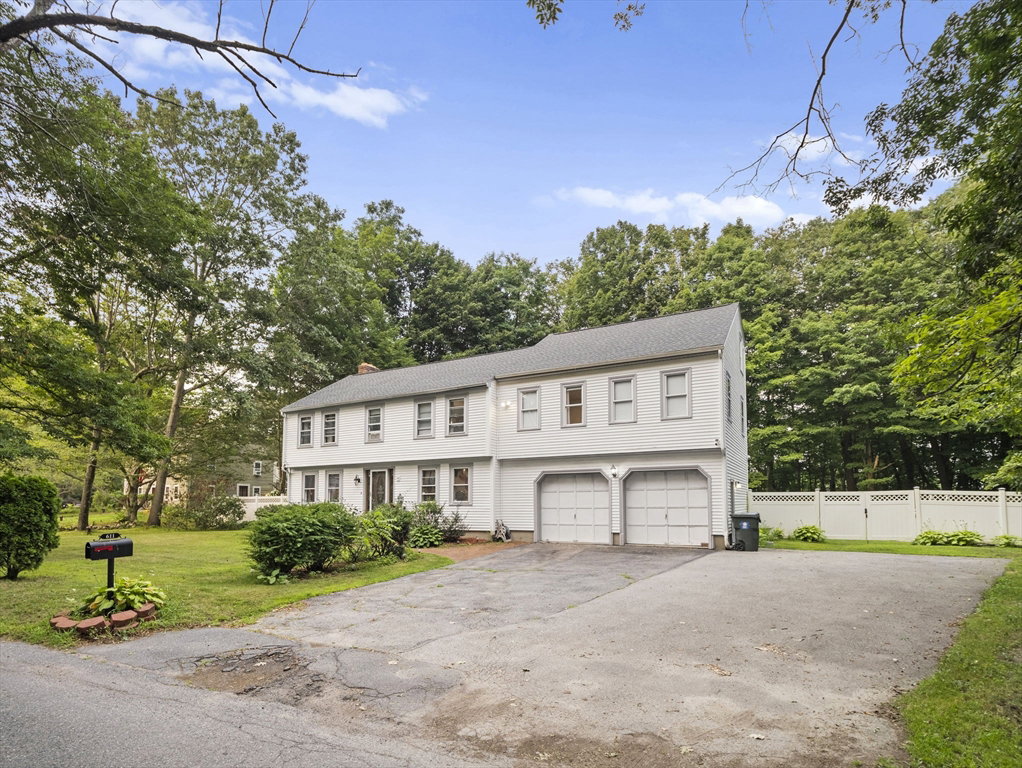


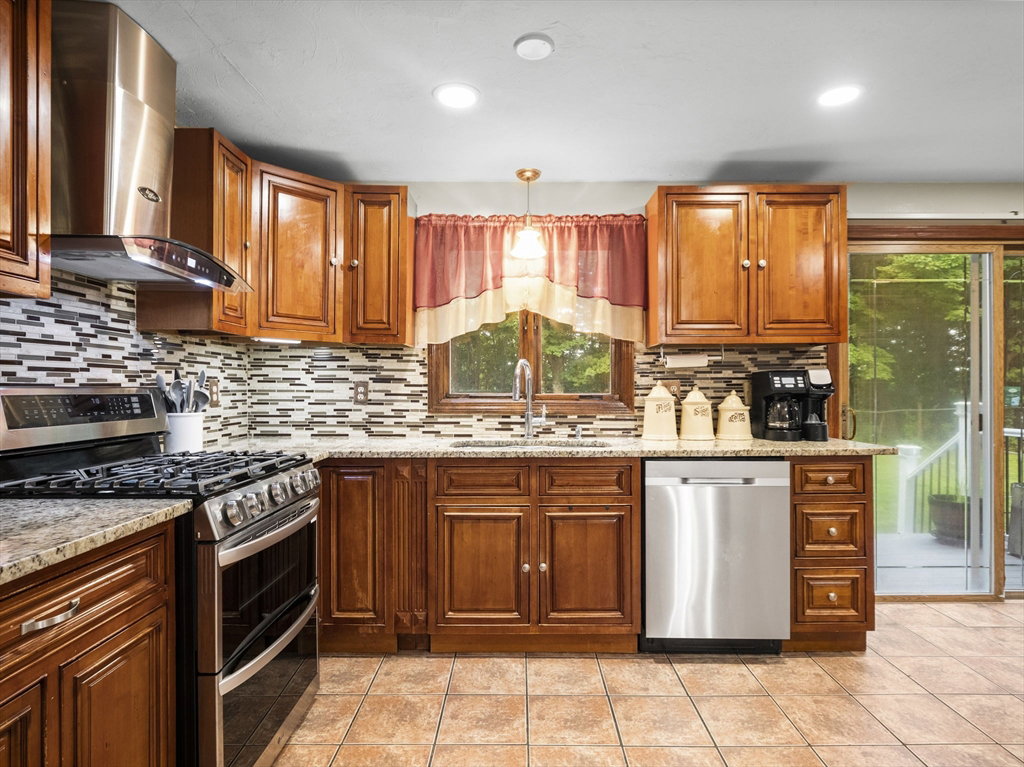


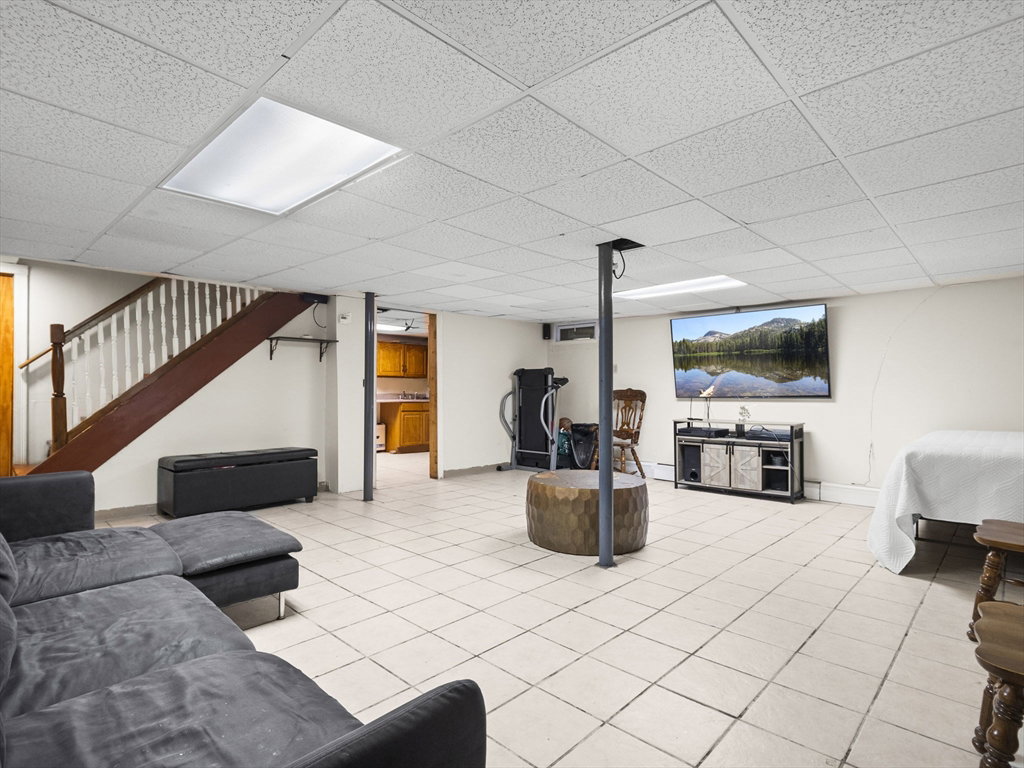


Colossal & Meticulously maintained Quintessential New England Colonial set on a flat 1 Acre Lot offering over 3,000+ SF of finished Living space, 6 Bedrooms, 3 Full Baths, Oversized 2 Car Garage, Heated Finished (Legal) In-Law Basement with Kitchen, Vinyl Deck that can accessed through the Family Room or Kitchen, Private Fenced in Backyard w/ Above Ground Pool. Hardwood floors throughout Living Room, Family Room equipped w/ fireplace & slider door. Full Bath on 1st floor. Gorgeous modern kitchen with Beautiful Cabinets, Tasteful Accent Granite & Backsplash & Stainless Steel Appliances. Beautiful Dining Room. Hardwood Throughout all 6 bedrooms & a versatile room, Walk up attic through 1 bedroom for additional storage. Major updates include: Roof (2022), Siding (2004), Boiler (11/2022), Well Pump & Filtration (2022), Fence (2022), Deck (2024), Shed (2023), Above Ground Pool (2023). Conveniently central location w/ easy access to I-90, 395, 290, nearby shopping, dining, & more!
Listing courtesy of Listing Agent: Otis Tat from Listing Office: Excelsior Realty.
The property listing data and information, or the Images, set forth herein were provided to MLS Property Information Network, Inc. from third party sources, including sellers, lessors, landlords and public records, and were compiled by MLS Property Information Network, Inc. The property listing data and information, and the Images, are for the personal, non commercial use of consumers having a good faith interest in purchasing, leasing or renting listed properties of the type displayed to them and may not be used for any purpose other than to identify prospective properties which such consumers may have a good faith interest in purchasing, leasing or renting. MLS Property Information Network, Inc. and its subscribers disclaim any and all representations and warranties as to the accuracy of the property listing data and information, or as to the accuracy of any of the Images, set forth herein.

/u.realgeeks.media/ma-cthomes/logo-full-new.png)