


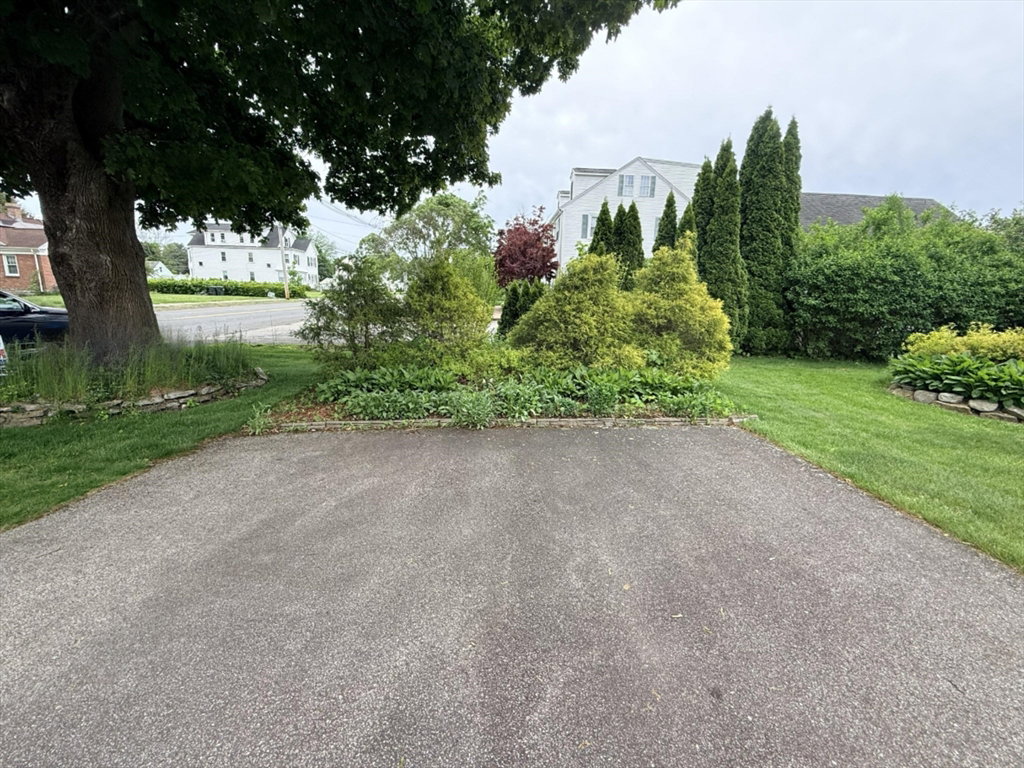


>> NEW IMPROVED PRICE >> OPEN HOUSE Sunday 8/2/26 >> 11-1 PM >> Welcome to this classic one-level, stone-faced ranch, offering timeless charm and generous living space. The home features approximately 1,860 square feet, 3 bedrooms, and 2.5 baths, plus a year-round sunroom with sliders to a private rear deck. The finished lower level adds about 910 square feet of living space, complete with a full bath and exterior access. Need more room? Explore the potential for an Additional Dwelling Unit (ADU) in the spacious lower level. Conveniently located, town water and sewer, oversized, level 0.46-acre lot w/172 ft of road frontage and a 2-car attached garage. The sweeping backyard is bordered by a mature tree line & stunning perennials and offers ample space for entertaining, gardening, or adding a luxury pool and cabana. A rare find packed with utility and timeless character.
Listing courtesy of Listing Agent: Bryan Pelletier from Listing Office: Hope Real Estate Group, Inc..
The property listing data and information, or the Images, set forth herein were provided to MLS Property Information Network, Inc. from third party sources, including sellers, lessors, landlords and public records, and were compiled by MLS Property Information Network, Inc. The property listing data and information, and the Images, are for the personal, non commercial use of consumers having a good faith interest in purchasing, leasing or renting listed properties of the type displayed to them and may not be used for any purpose other than to identify prospective properties which such consumers may have a good faith interest in purchasing, leasing or renting. MLS Property Information Network, Inc. and its subscribers disclaim any and all representations and warranties as to the accuracy of the property listing data and information, or as to the accuracy of any of the Images, set forth herein.

/u.realgeeks.media/ma-cthomes/logo-full-new.png)