


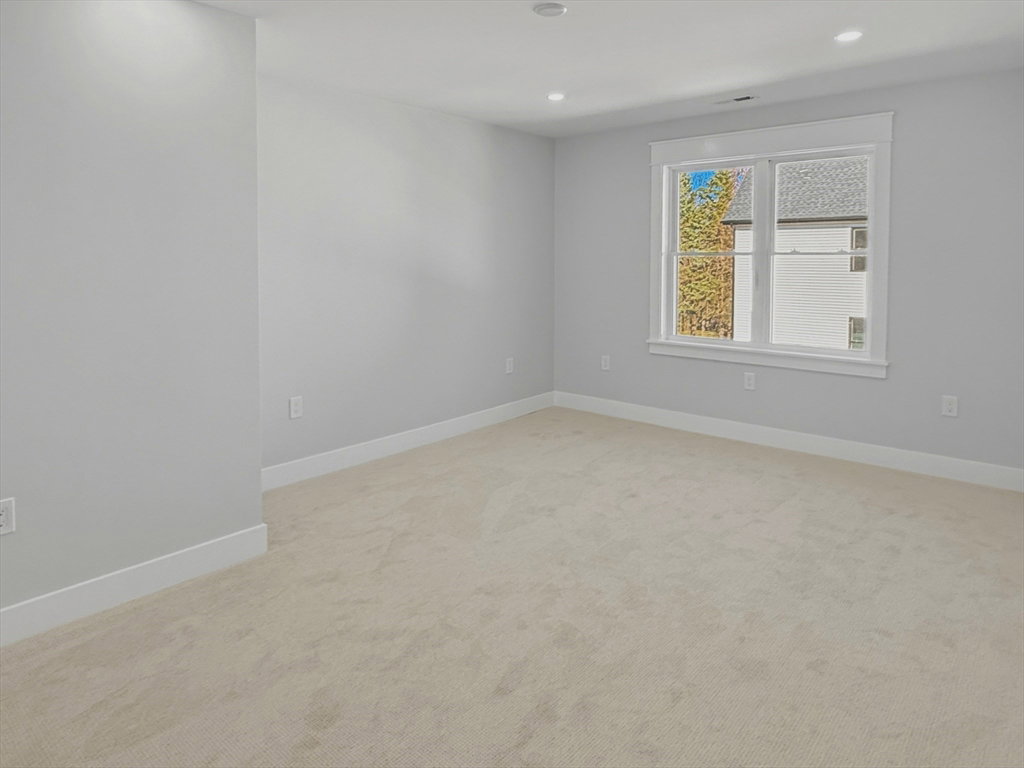


Welcome to 42 High St!! This 2026 new construction single family residence in north Shrewsbury presents a contemporary living experience in a truly exceptional setting. The residence offers a modern aesthetic with an emphasis on functionality and modern living throughout the home. This expansive dwelling with 4 bedrooms and 5 full baths is thoughtfully designed to accommodate both sophisticated entertaining and quiet moments of reprieve. Consider the possibilities within its walls, where natural light dances across open spaces, creating an ambiance of warmth and sophistication. This house truly offers a touch of elegance with each room providing a private retreat for relaxation and rejuvenation. Finished basement with full bathroom offers flexibility to living space. Additional living or game room area accompanied with a separate office space ideal for remote work area or studying. Convenient attached generous sized two-car garage.
Listing courtesy of Listing Agent: Rajesh Khakhar from Listing Office: Castinetti Realty Group.
The property listing data and information, or the Images, set forth herein were provided to MLS Property Information Network, Inc. from third party sources, including sellers, lessors, landlords and public records, and were compiled by MLS Property Information Network, Inc. The property listing data and information, and the Images, are for the personal, non commercial use of consumers having a good faith interest in purchasing, leasing or renting listed properties of the type displayed to them and may not be used for any purpose other than to identify prospective properties which such consumers may have a good faith interest in purchasing, leasing or renting. MLS Property Information Network, Inc. and its subscribers disclaim any and all representations and warranties as to the accuracy of the property listing data and information, or as to the accuracy of any of the Images, set forth herein.

/u.realgeeks.media/ma-cthomes/logo-full-new.png)