


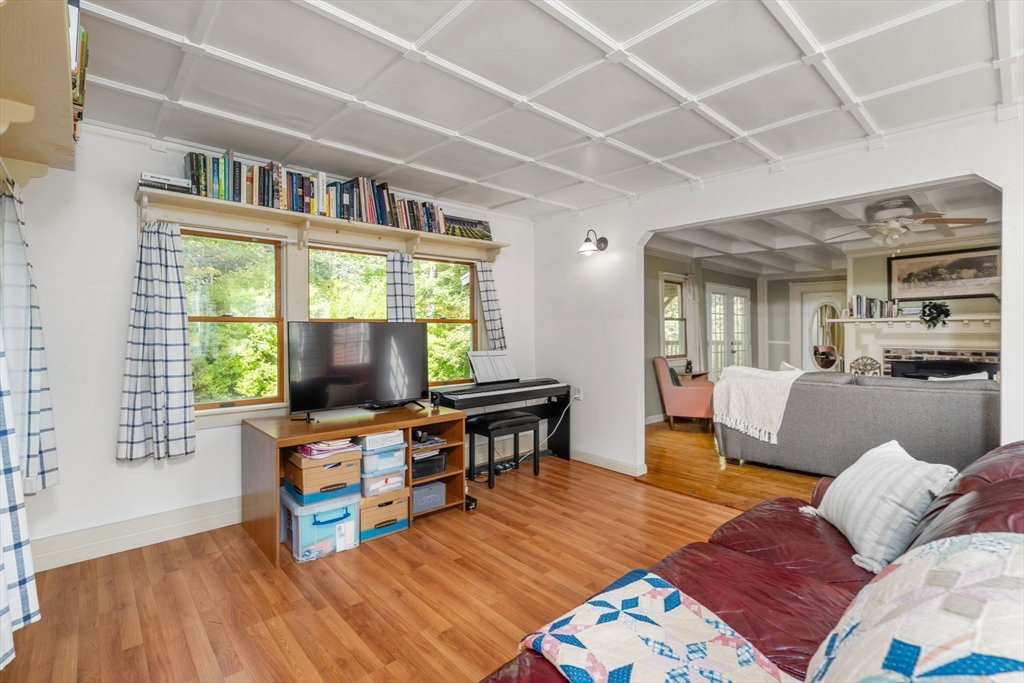


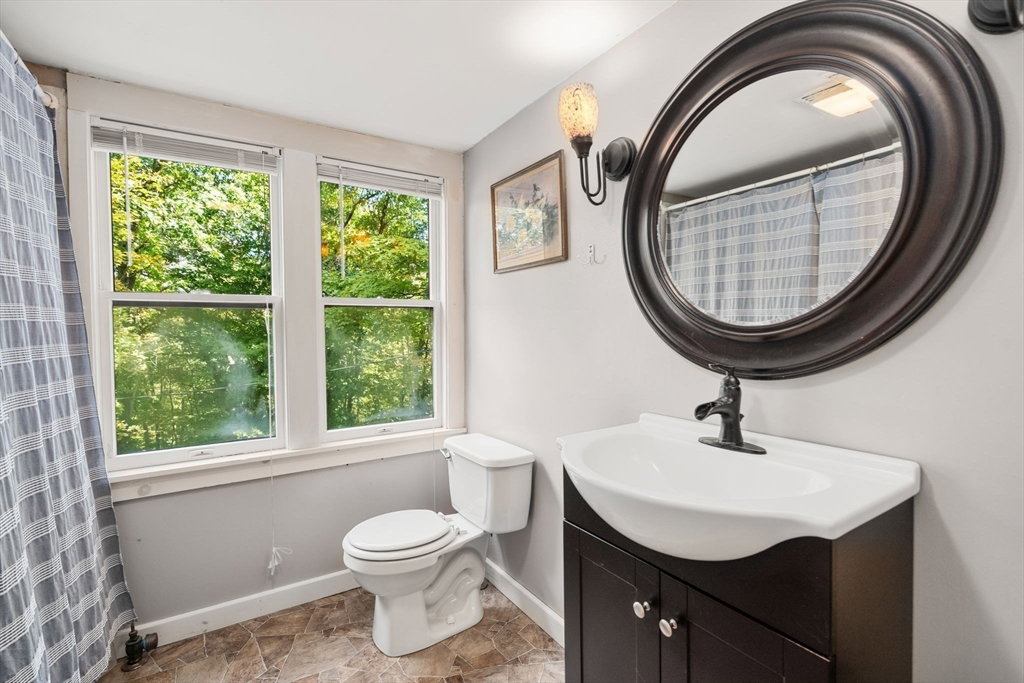
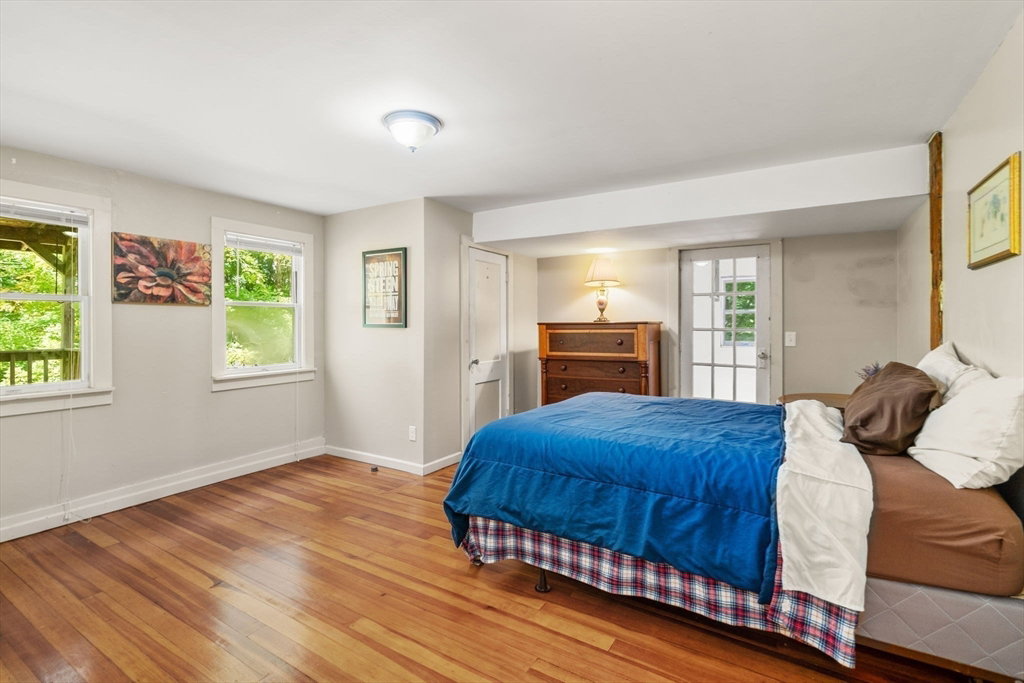


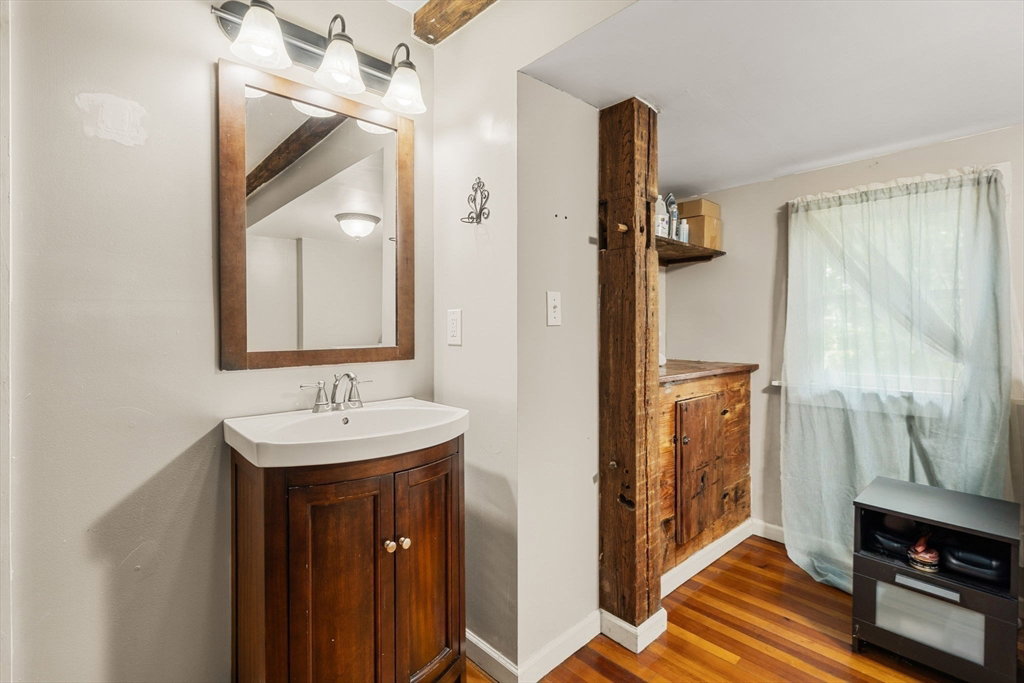


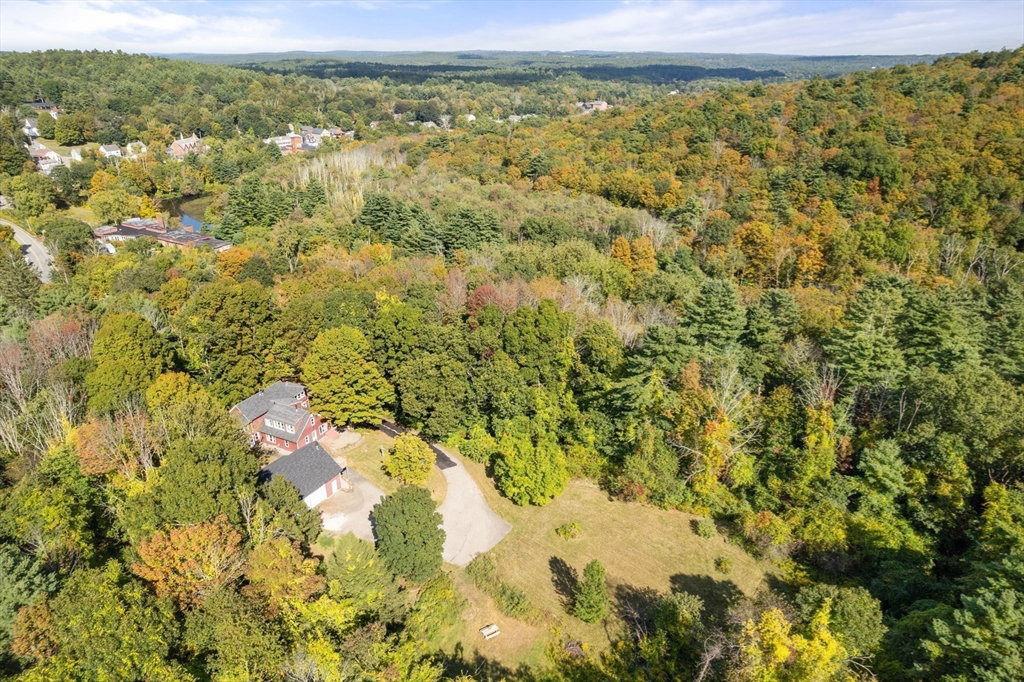
Don't miss this charming and spacious colonial home with the most idyllic outdoor space. This 5 bed 2 bath home boasts over 3,200 sq ft, plus a massive detached garage with heat and 2nd story. Enter to find an open concept kitchen and dining area with a wood stove and pantry. The dining room with beautiful wall trim details opens to the coffered ceiling family room with a fireplace and den. There is a first floor primary with a full bath plus an unfinished enclosed room with exterior access for added potential. Upstairs, you'll find so much space with 4 bedrooms and a full bath. Two of the bedrooms have additional rooms, perfect for an office, sitting area, nursery, etc.! The oversized garage has space for all of your vehicles and more, with an updated roof. There is a detached enclosed porch on the grounds plus the prettiest setting privately lined with mature trees and nature. Many updates have been done including new oil tank, garage roof, insulation added, copper gutters, etc.
Listing courtesy of Listing Agent: Stephanie Lachapelle Group from Listing Office: Compass.
The property listing data and information, or the Images, set forth herein were provided to MLS Property Information Network, Inc. from third party sources, including sellers, lessors, landlords and public records, and were compiled by MLS Property Information Network, Inc. The property listing data and information, and the Images, are for the personal, non commercial use of consumers having a good faith interest in purchasing, leasing or renting listed properties of the type displayed to them and may not be used for any purpose other than to identify prospective properties which such consumers may have a good faith interest in purchasing, leasing or renting. MLS Property Information Network, Inc. and its subscribers disclaim any and all representations and warranties as to the accuracy of the property listing data and information, or as to the accuracy of any of the Images, set forth herein.

/u.realgeeks.media/ma-cthomes/logo-full-new.png)