


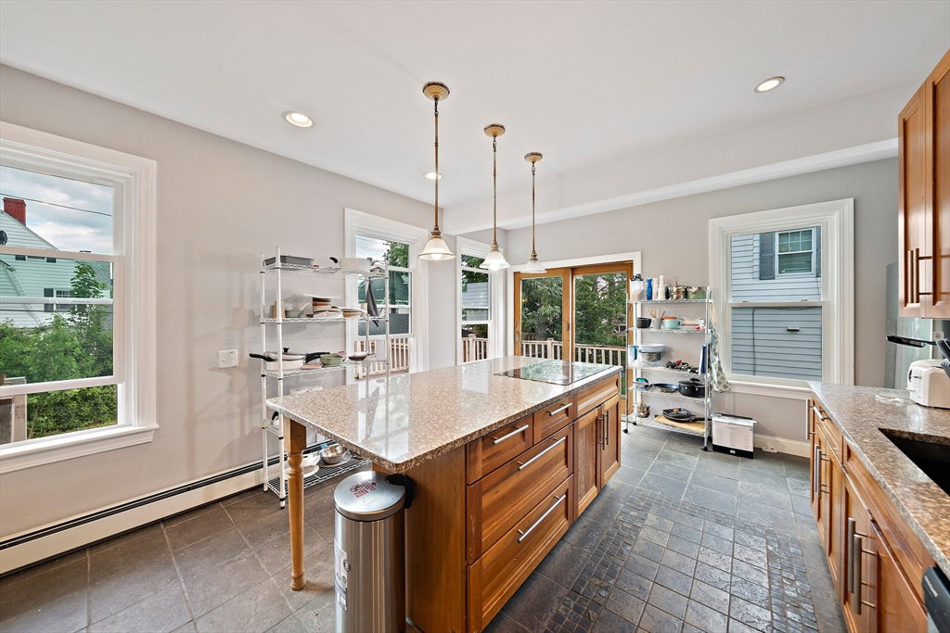


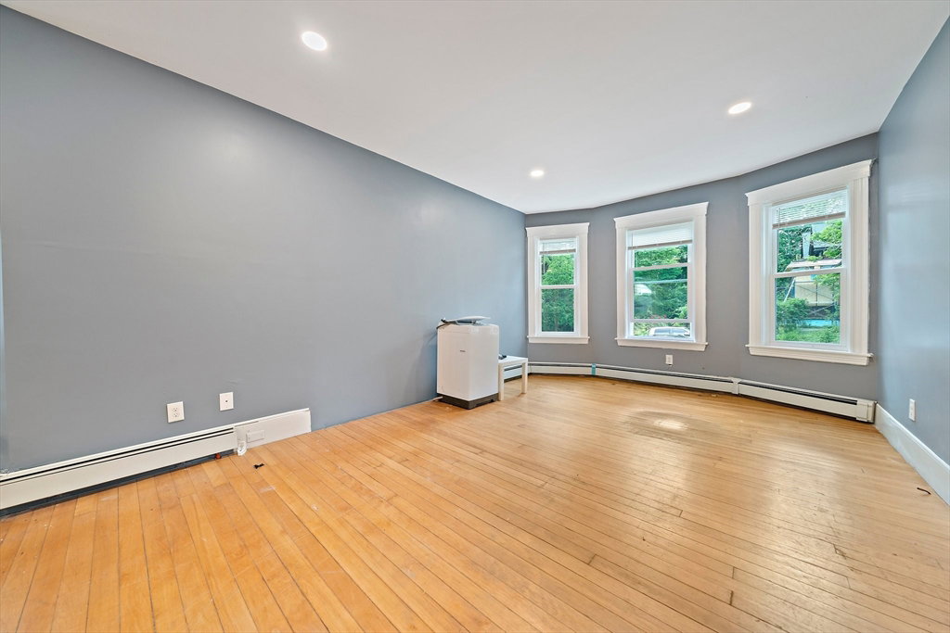

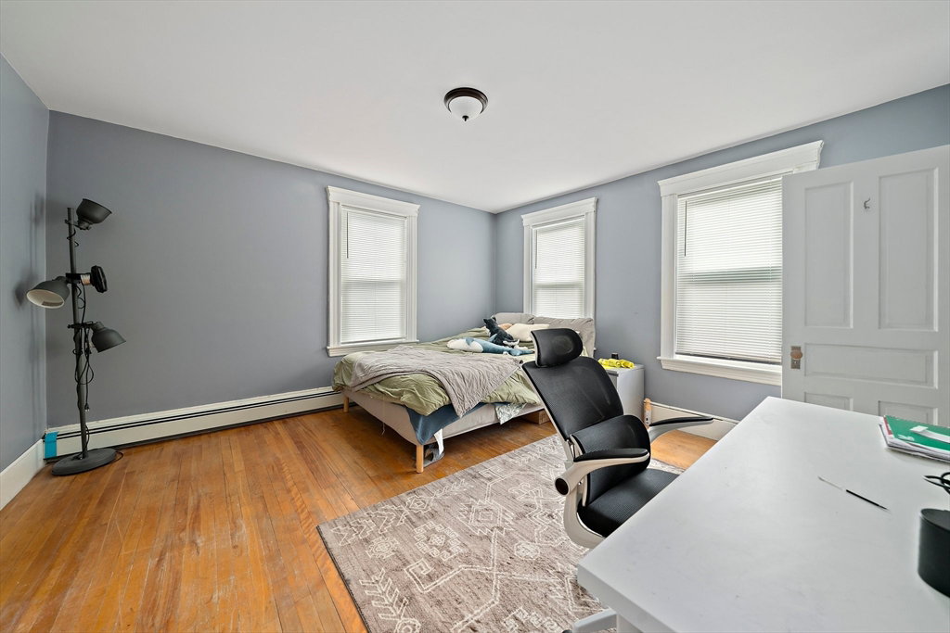


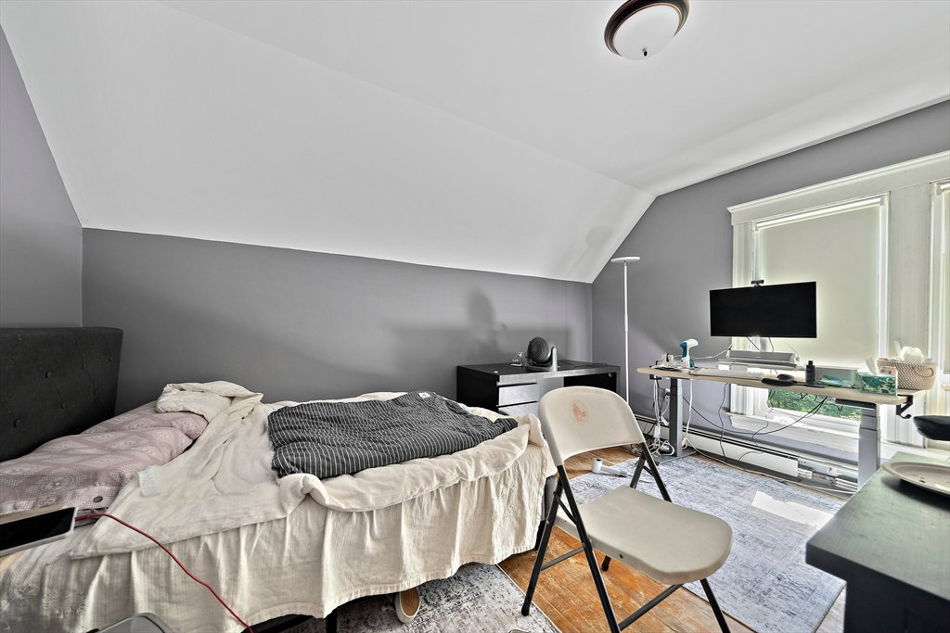
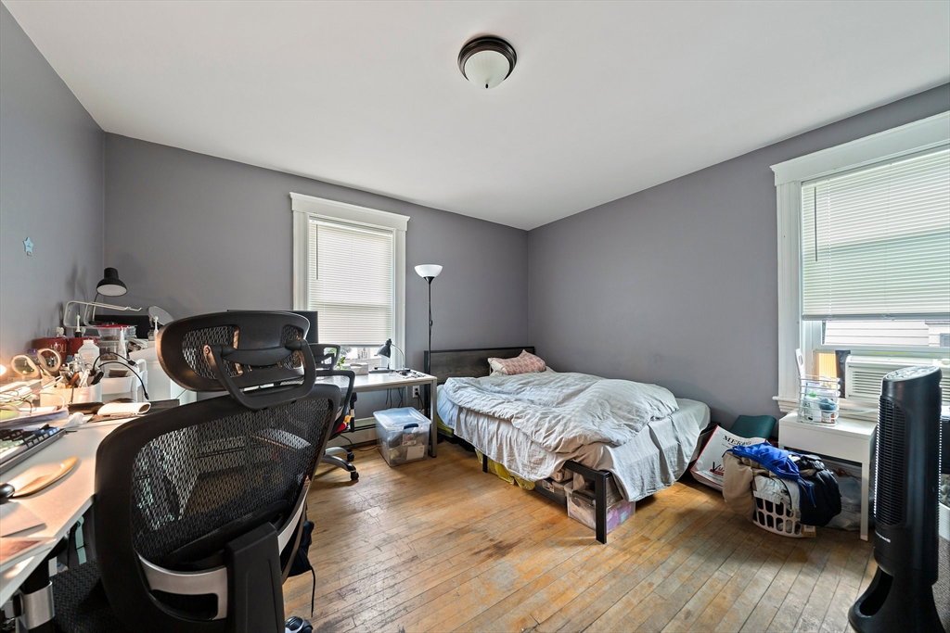

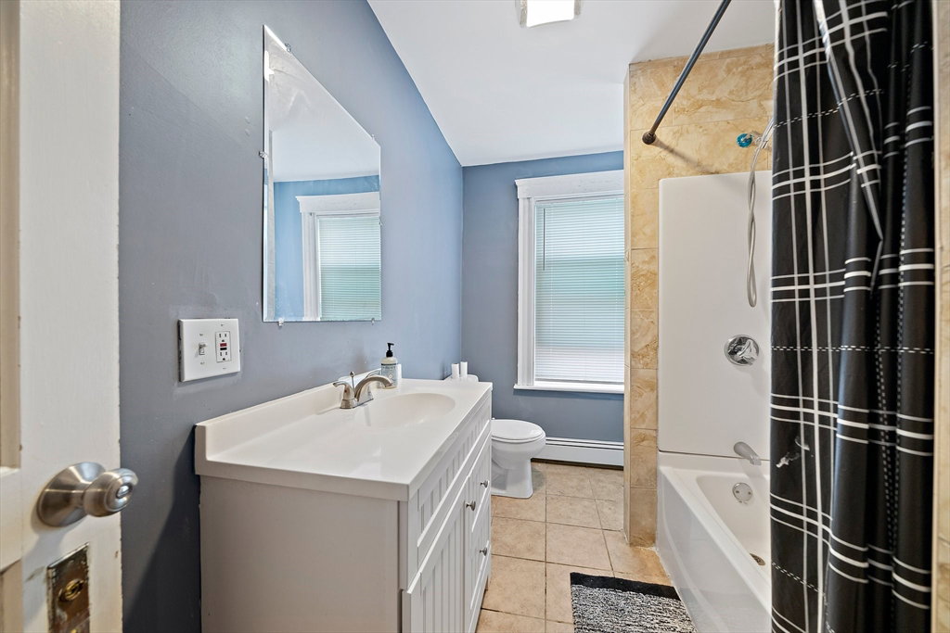


Oversized Colonial just steps from WPI—ideal for investors or owner-occupants seeking space and location! This 7-bedroom, 3.5-bath home offers multiple levels of living and hardwood floors throughout, a large living room with fireplace, formal dining room, & a granite kitchen with island and direct access to the back deck. Major upgrades include new roof, siding, triple-pane windows, full electrical rewire, insulation improvements, conversion from oil to high-efficiency gas heating (wall-mounted boiler), basement improvements such as foundation repoint, new front porch, back staircases, rebuilt chimney, renovated kitchenette, added a new bath on the 2nd floor, and more. The backyard offers potential for added parking. Detached and updated 1-car garage. Strong rental history and consistent occupancy. It can use some cosmetic touchups. Zoned for two-family use—offering excellent conversion potential. Near WPI, MCPHS, Park, restaurants, & shops.
Listing courtesy of Listing Agent: Jean Tse from Listing Office: Keller Williams Boston MetroWest.
The property listing data and information, or the Images, set forth herein were provided to MLS Property Information Network, Inc. from third party sources, including sellers, lessors, landlords and public records, and were compiled by MLS Property Information Network, Inc. The property listing data and information, and the Images, are for the personal, non commercial use of consumers having a good faith interest in purchasing, leasing or renting listed properties of the type displayed to them and may not be used for any purpose other than to identify prospective properties which such consumers may have a good faith interest in purchasing, leasing or renting. MLS Property Information Network, Inc. and its subscribers disclaim any and all representations and warranties as to the accuracy of the property listing data and information, or as to the accuracy of any of the Images, set forth herein.

/u.realgeeks.media/ma-cthomes/logo-full-new.png)