


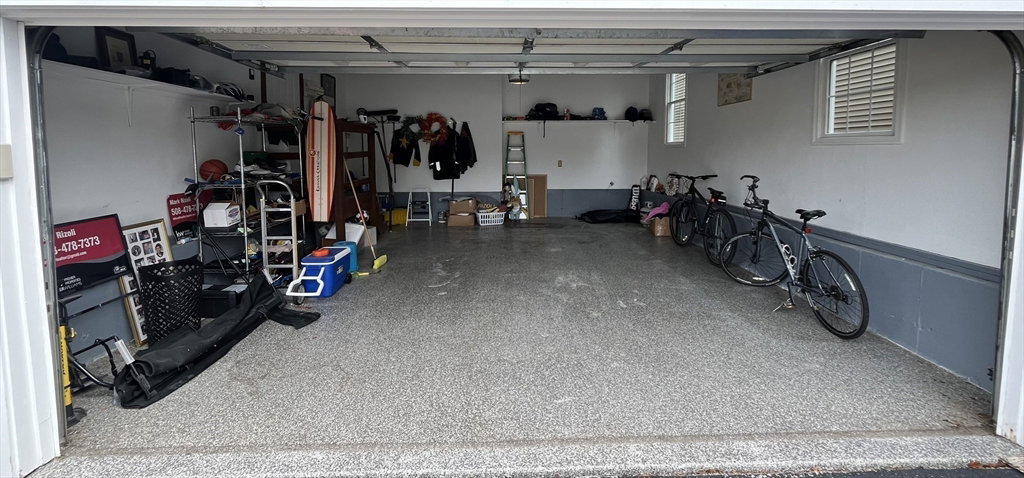

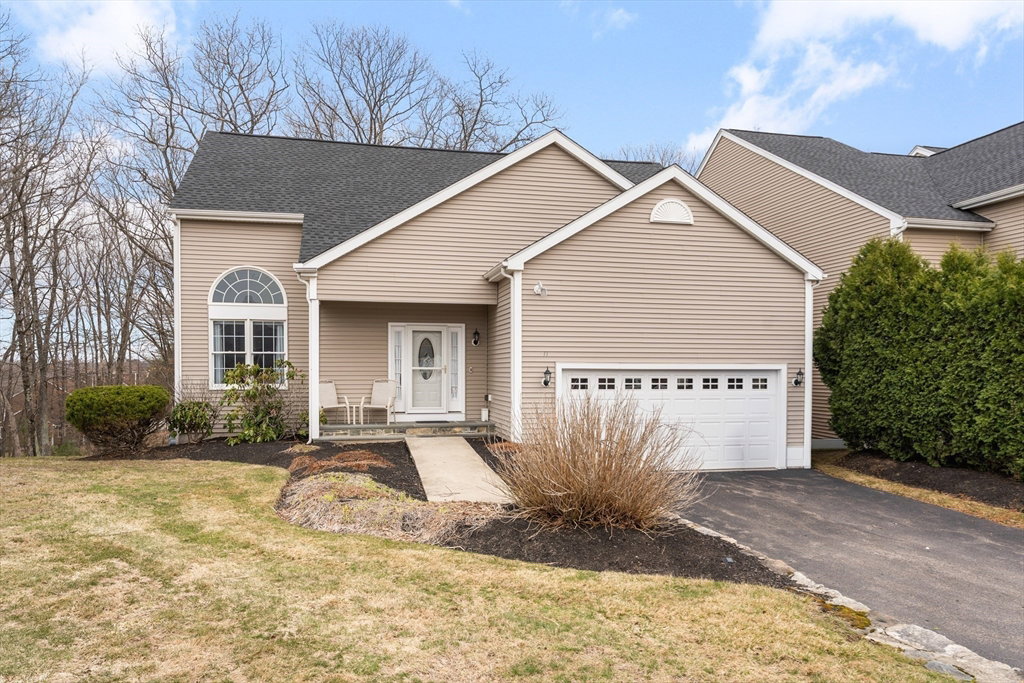
Previous sale subject to sale of buyers home, which fell through...Unique opportunity to own a beautiful detached condominium in highly desirable Granite Woods. This freestanding end unit offers a first-floor primary bedroom with adjacent bath and a stunning tiled steam shower for a spa-like retreat. The 2nd floor features an oversized bedroom with an en-suite bath and relaxing Jacuzzi tub. The recently finished walk-out basement provides excellent additional living space with a family room, home office, three-quarter bath, storage area and potential third bedroom. Two car garage featuring coated floor. Almost 2800 sq ft of living area presents a unique opportunity for single-family living with condominium benefits. Major updates include a new roof (2024) and all new flooring (2023).Enjoy a fantastic location within walking distance to shopping, walking and biking trails, just 2 miles to Route 495 and only 9 miles to the Mass Pike. A rare find offering space, comfort, and conveniece
Listing courtesy of Listing Agent: Mark Rizoli from Listing Office: Lamacchia Realty, Inc..
The property listing data and information, or the Images, set forth herein were provided to MLS Property Information Network, Inc. from third party sources, including sellers, lessors, landlords and public records, and were compiled by MLS Property Information Network, Inc. The property listing data and information, and the Images, are for the personal, non commercial use of consumers having a good faith interest in purchasing, leasing or renting listed properties of the type displayed to them and may not be used for any purpose other than to identify prospective properties which such consumers may have a good faith interest in purchasing, leasing or renting. MLS Property Information Network, Inc. and its subscribers disclaim any and all representations and warranties as to the accuracy of the property listing data and information, or as to the accuracy of any of the Images, set forth herein.

/u.realgeeks.media/ma-cthomes/logo-full-new.png)