


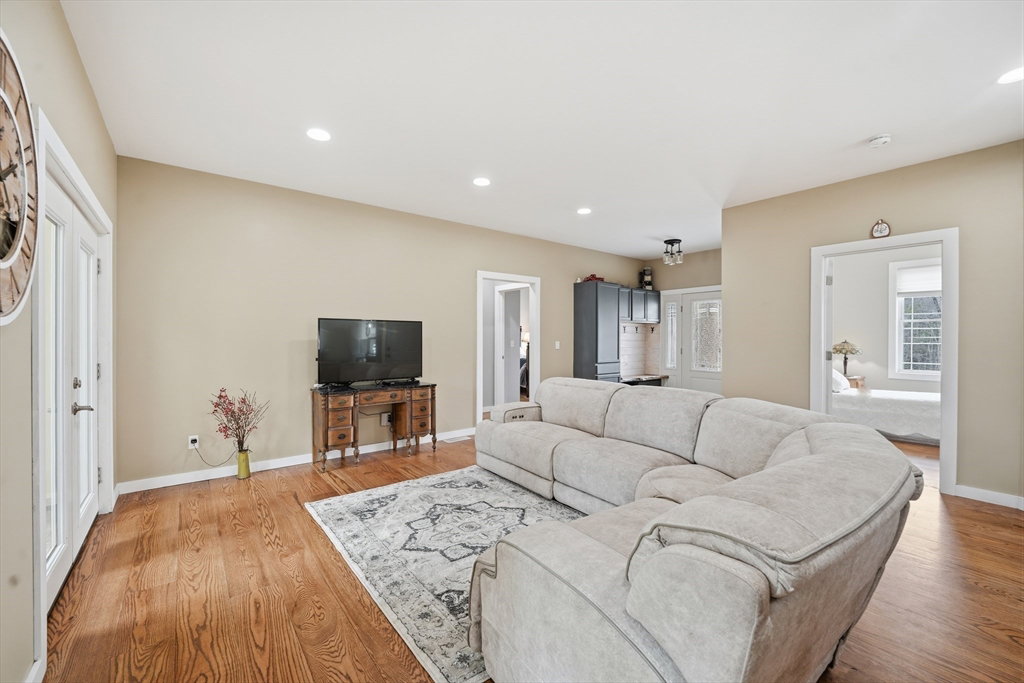


Experience refined living at 96 Stafford Hollow Rd, Monson, MA. This attractive single-family residence, built in 2020, offers 2316 square feet of meticulously maintained living space, presenting a truly exceptional opportunity for those seeking modern comfort and ample room to grow. The residence features four well-proportioned bedrooms, providing versatile spaces for rest and relaxation. Among the three full bathrooms, one offers the indulgence of a soaking tub, perfect for unwinding, alongside the convenience of two sinks. Beyond the main living areas, a full basement offers extensive possibilities for storage or future expansion as well as attic. The dedicated laundry room adds to the home's practical amenities, while the attached three-car garage provides secure parking and additional storage solutions. A welcoming porch extends the living space outdoors, ideal for enjoying the tranquil surroundings. Discover the exceptional lifestyle awaiting you at this remarkable Monson address
Listing courtesy of Listing Agent: Kathryn Esser from Listing Office: Landmark, REALTORS®.
The property listing data and information, or the Images, set forth herein were provided to MLS Property Information Network, Inc. from third party sources, including sellers, lessors, landlords and public records, and were compiled by MLS Property Information Network, Inc. The property listing data and information, and the Images, are for the personal, non commercial use of consumers having a good faith interest in purchasing, leasing or renting listed properties of the type displayed to them and may not be used for any purpose other than to identify prospective properties which such consumers may have a good faith interest in purchasing, leasing or renting. MLS Property Information Network, Inc. and its subscribers disclaim any and all representations and warranties as to the accuracy of the property listing data and information, or as to the accuracy of any of the Images, set forth herein.

/u.realgeeks.media/ma-cthomes/logo-full-new.png)