


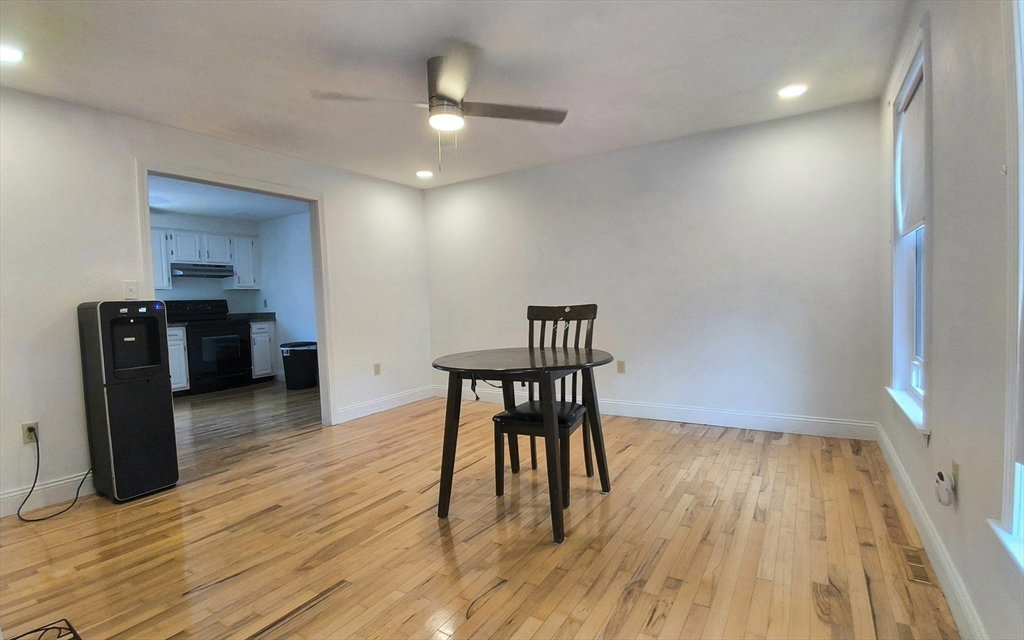
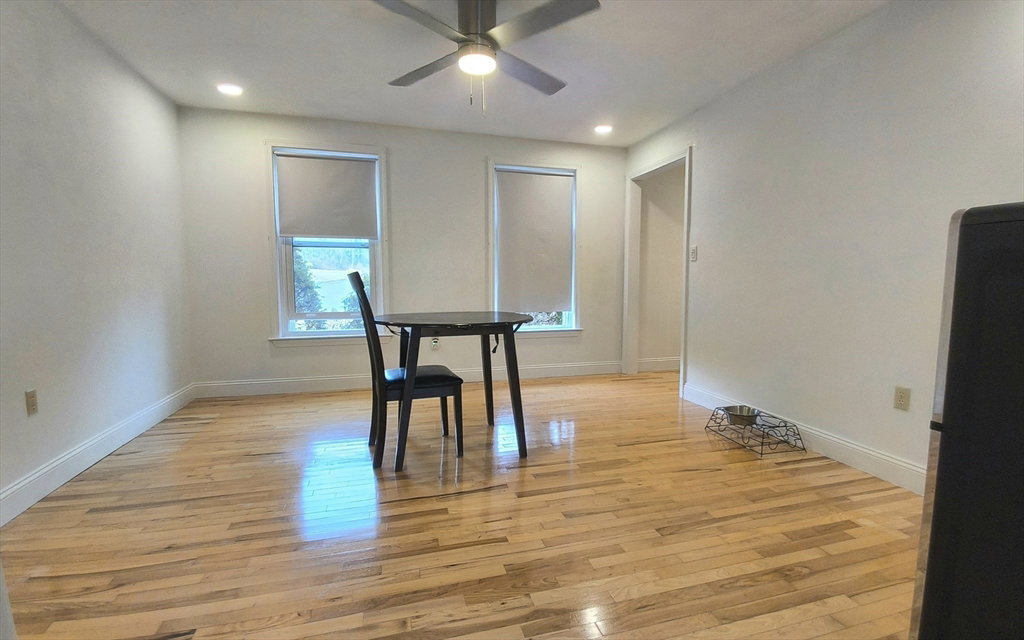


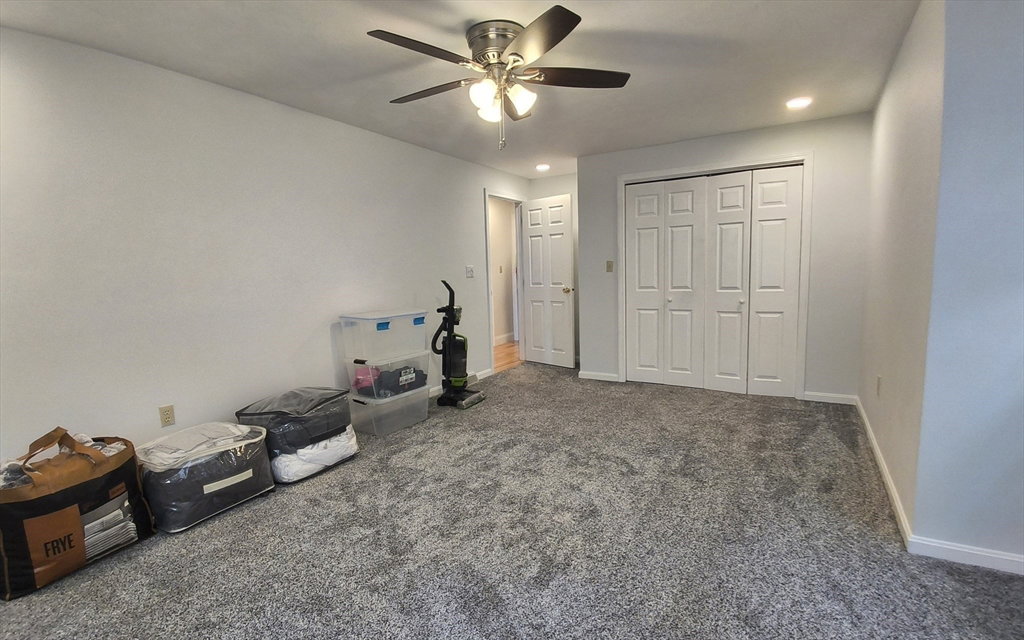


Spacious and beautifully updated, this impressive 5-bedroom with 1st floor bedroom, 4 full bath home offers the perfect combination of comfort, style, and outdoor living. Room above garage could be a Bonus room,Teen Suite or Primary Suite! Featuring recessed lighting & hardwood flooring throughout every room on main level. The interior feels bright, modern, and welcoming. A New Roof adds peace of mind and value.Step outside to your own private backyard retreat complete with an Inground Pool, Multi Level Deck,Privacy Fencing on both sides of the yard creating a fully fenced-in space perfect for entertaining, relaxing, pets, or play.With 5 generously sized bedrooms and 4 full bathrooms, there is plenty of room for family, guests, a home office, or multi-generational living. Whether you are hosting indoors or enjoying summer days by the pool,this home offers the space and amenities you have been looking for.Don't miss this rare opportunity to own a move-in ready home! Close to Everything!
Listing courtesy of Listing Agent: Lori Berry from Listing Office: The Neighborhood Realty Group.
The property listing data and information, or the Images, set forth herein were provided to MLS Property Information Network, Inc. from third party sources, including sellers, lessors, landlords and public records, and were compiled by MLS Property Information Network, Inc. The property listing data and information, and the Images, are for the personal, non commercial use of consumers having a good faith interest in purchasing, leasing or renting listed properties of the type displayed to them and may not be used for any purpose other than to identify prospective properties which such consumers may have a good faith interest in purchasing, leasing or renting. MLS Property Information Network, Inc. and its subscribers disclaim any and all representations and warranties as to the accuracy of the property listing data and information, or as to the accuracy of any of the Images, set forth herein.

/u.realgeeks.media/ma-cthomes/logo-full-new.png)