


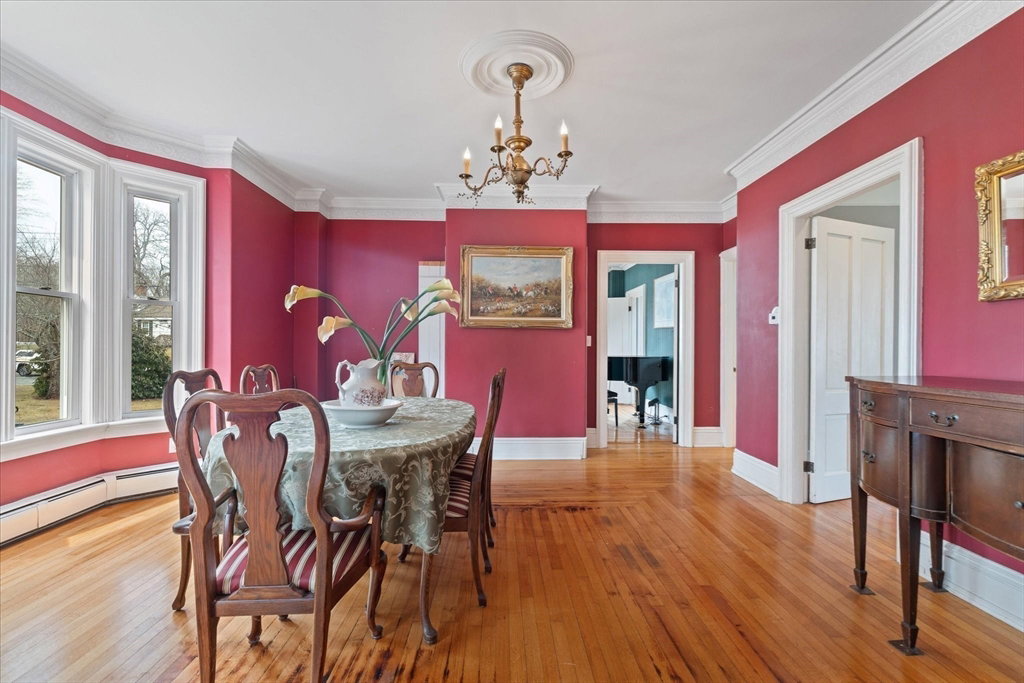


Welcome to 14 Maple Street where timeless New England charm meets refined luxury. Meticulously maintained, this exceptional residence showcases preserved French doors, rich original hardwood floors, elegant crown molding, and sun-drenched interiors throughout. The beautifully remodeled kitchen features quartz countertops, under-cabinet lighting, and distinctive cork flooring, blending warmth with elevated design. Spanning 4,579 square feet, the home offers expansive living spaces ideal for both everyday comfort and entertaining, including 2 dedicated home offices and a game room. The attached barn provides a rare opportunity for a private guest or in-law suite, complete with its own kitchenette and living area. Thoughtful upgrades include a Buderus boiler, energy-efficient features, and a roof with a 50-year warranty, ensuring both efficiency and peace of mind. Step outside to enjoy a private, beautifully maintained large yard featuring a custom pergola and expansive deck.
Listing courtesy of Listing Agent: Cecelia Powers from Listing Office: RE/MAX Generations.
The property listing data and information, or the Images, set forth herein were provided to MLS Property Information Network, Inc. from third party sources, including sellers, lessors, landlords and public records, and were compiled by MLS Property Information Network, Inc. The property listing data and information, and the Images, are for the personal, non commercial use of consumers having a good faith interest in purchasing, leasing or renting listed properties of the type displayed to them and may not be used for any purpose other than to identify prospective properties which such consumers may have a good faith interest in purchasing, leasing or renting. MLS Property Information Network, Inc. and its subscribers disclaim any and all representations and warranties as to the accuracy of the property listing data and information, or as to the accuracy of any of the Images, set forth herein.

/u.realgeeks.media/ma-cthomes/logo-full-new.png)