


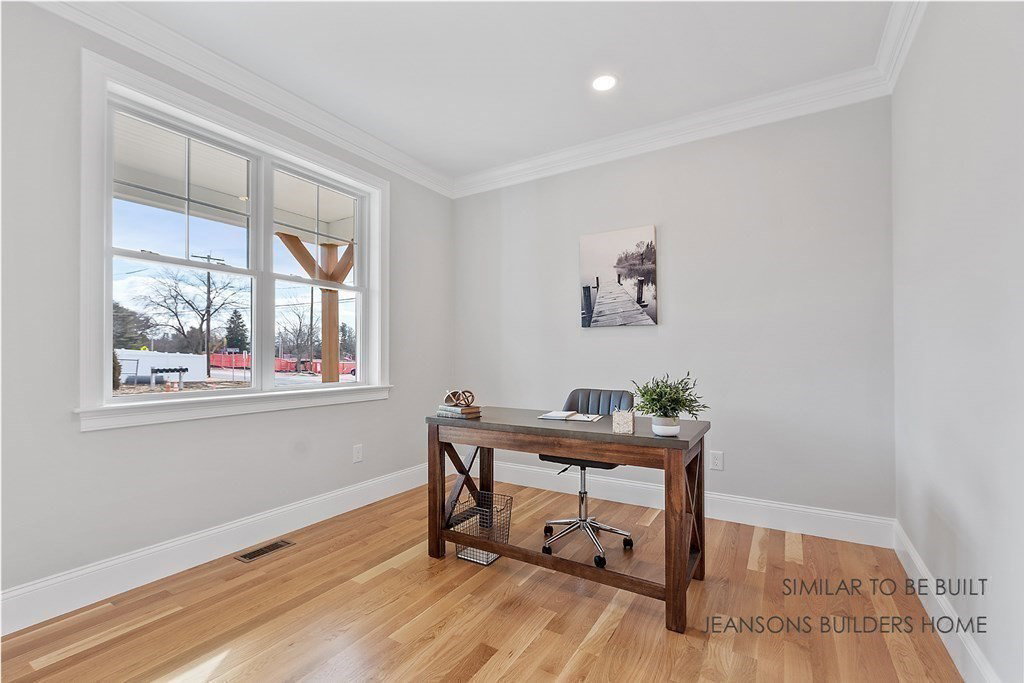


Introducing your dream home in the making! This brand-new construction offers you the exciting opportunity to personalize your space with your own design selections. Featuring four generously sized bedrooms and two full bathrooms, the primary suite is your private retreat, complete with a spacious walk-in closet and a luxurious en-suite bathroom. Enjoy the convenience of a dedicated first-floor home office, second-floor laundry, and a mudroom with built-in cubbies. The two-car garage and open floor plan create a seamless flow for modern living.This home is truly an HGTV-inspired masterpiece waiting to come to life! Note: The photos are representative of similar builds with some upgrades. Nestled in a charming, ten-lot subdivision, construction is set to begin next week, with the first home expected to be completed by Summer/Fall 2026. Choose from a variety of house plans or bring your own plan vision to life—other lots available.
Listing courtesy of Listing Agent: Michael Jeanson Jr. from Listing Office: Colonial Homes Real Estate.
The property listing data and information, or the Images, set forth herein were provided to MLS Property Information Network, Inc. from third party sources, including sellers, lessors, landlords and public records, and were compiled by MLS Property Information Network, Inc. The property listing data and information, and the Images, are for the personal, non commercial use of consumers having a good faith interest in purchasing, leasing or renting listed properties of the type displayed to them and may not be used for any purpose other than to identify prospective properties which such consumers may have a good faith interest in purchasing, leasing or renting. MLS Property Information Network, Inc. and its subscribers disclaim any and all representations and warranties as to the accuracy of the property listing data and information, or as to the accuracy of any of the Images, set forth herein.

/u.realgeeks.media/ma-cthomes/logo-full-new.png)