


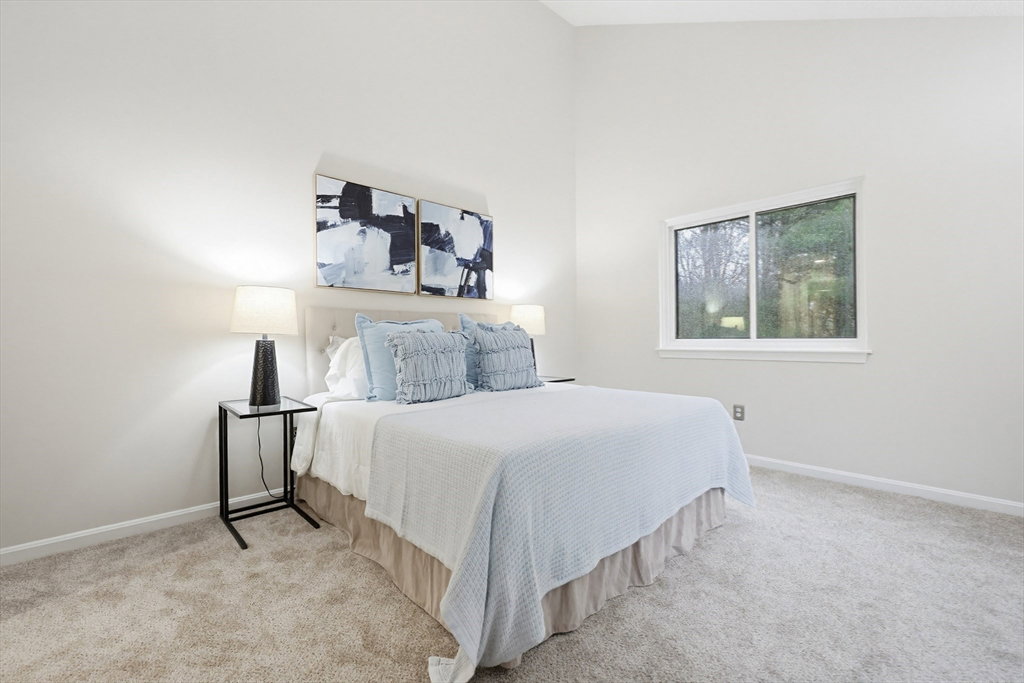
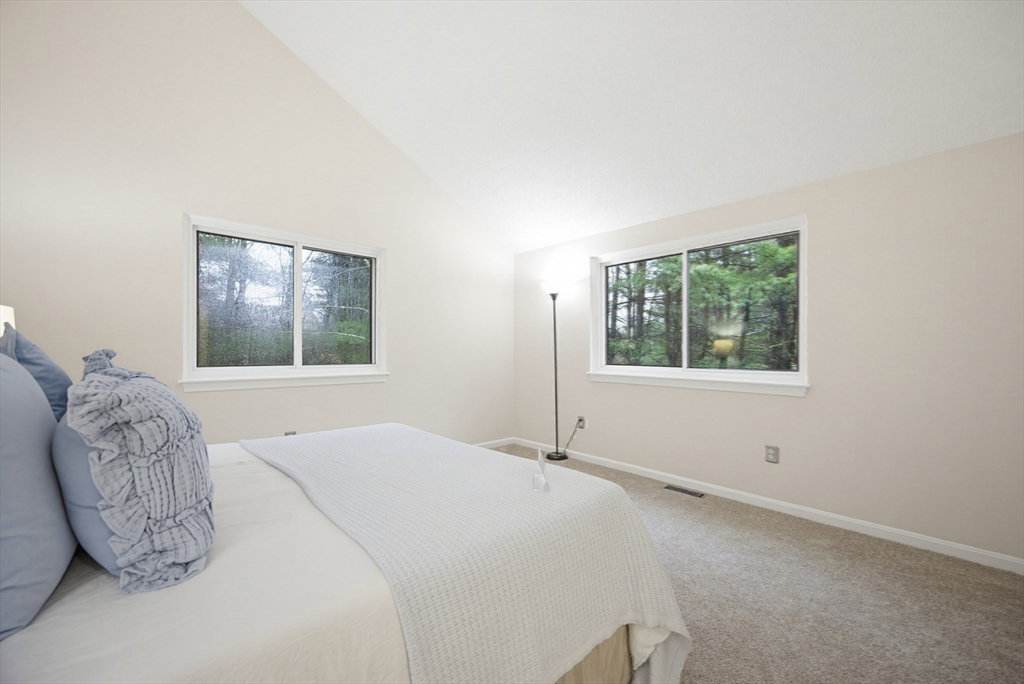


Welcome to this bright, beautifully refreshed 2-bedroom condo spanning three levels in the highly desirable Milford Country Club community. Offering nearly 1,600 sqft of living space, this home features fresh paint, new flooring, and an updated kitchen with quartz countertops and stainless steel appliances. The open layout is filled with natural light thanks to two sliding glass doors leading to a large private deck, perfect for relaxing or entertaining. The upper level features vaulted ceilings and a large primary suite with a huge walk-in closet and an ensuite bath with a jacuzzi tub. Additional highlights include an attached garage, lower-level laundry with washer and dryer gifted, and 2 full baths plus a half bath on the first floor. Enjoy access to golf, pickleball, a swimming pool, and clubhouse amenities, all just minutes from downtown Milford, shopping, restaurants, Route 495, and Route 16. Comfort, convenience, and country club living!!
Listing courtesy of Listing Agent: VIP Group from Listing Office: Moor Realty Group.
The property listing data and information, or the Images, set forth herein were provided to MLS Property Information Network, Inc. from third party sources, including sellers, lessors, landlords and public records, and were compiled by MLS Property Information Network, Inc. The property listing data and information, and the Images, are for the personal, non commercial use of consumers having a good faith interest in purchasing, leasing or renting listed properties of the type displayed to them and may not be used for any purpose other than to identify prospective properties which such consumers may have a good faith interest in purchasing, leasing or renting. MLS Property Information Network, Inc. and its subscribers disclaim any and all representations and warranties as to the accuracy of the property listing data and information, or as to the accuracy of any of the Images, set forth herein.

/u.realgeeks.media/ma-cthomes/logo-full-new.png)