


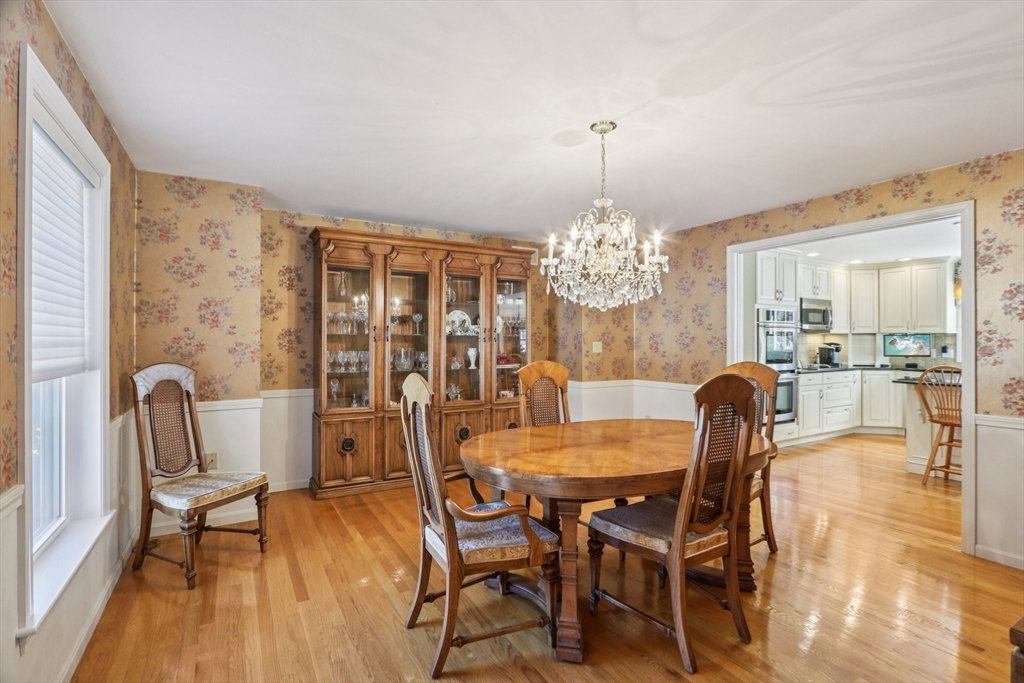


Discover refined multi-generational living in Beverly's coveted Thaxton Heights. This sun-drenched home features a TRUE IN-LAW SUITE/FLEXIBLE LIVING SPACE with its own private entrance — perfect as an in-law suite, guest retreat, home office, studio, or au pair quarters. The expansive floor plan offers 6 oversized bedrooms and 4 baths for total privacy. The main residence showcases modern luxury with a designer chef's kitchen featuring premium Sub-Zero and Miele appliances, refreshed hardwoods, and fresh interior/exterior paint throughout. The primary suite is a true wellness retreat with a spa-like bath and private sauna. Recent updates include a newer HVAC system and a sprawling Trex deck overlooking a private .57-acre corner lot. Minutes from Rt 128, Mass General Brigham, and North Beverly Rail for an easy 40-min commute to Boston. Experience the best of the North Shore, beaches, trails, and top schools in this remarkable "Garden City" forever home.
Listing courtesy of Listing Agent: Lisa Sheehan from Listing Office: .
The property listing data and information, or the Images, set forth herein were provided to MLS Property Information Network, Inc. from third party sources, including sellers, lessors, landlords and public records, and were compiled by MLS Property Information Network, Inc. The property listing data and information, and the Images, are for the personal, non commercial use of consumers having a good faith interest in purchasing, leasing or renting listed properties of the type displayed to them and may not be used for any purpose other than to identify prospective properties which such consumers may have a good faith interest in purchasing, leasing or renting. MLS Property Information Network, Inc. and its subscribers disclaim any and all representations and warranties as to the accuracy of the property listing data and information, or as to the accuracy of any of the Images, set forth herein.

/u.realgeeks.media/ma-cthomes/logo-full-new.png)