


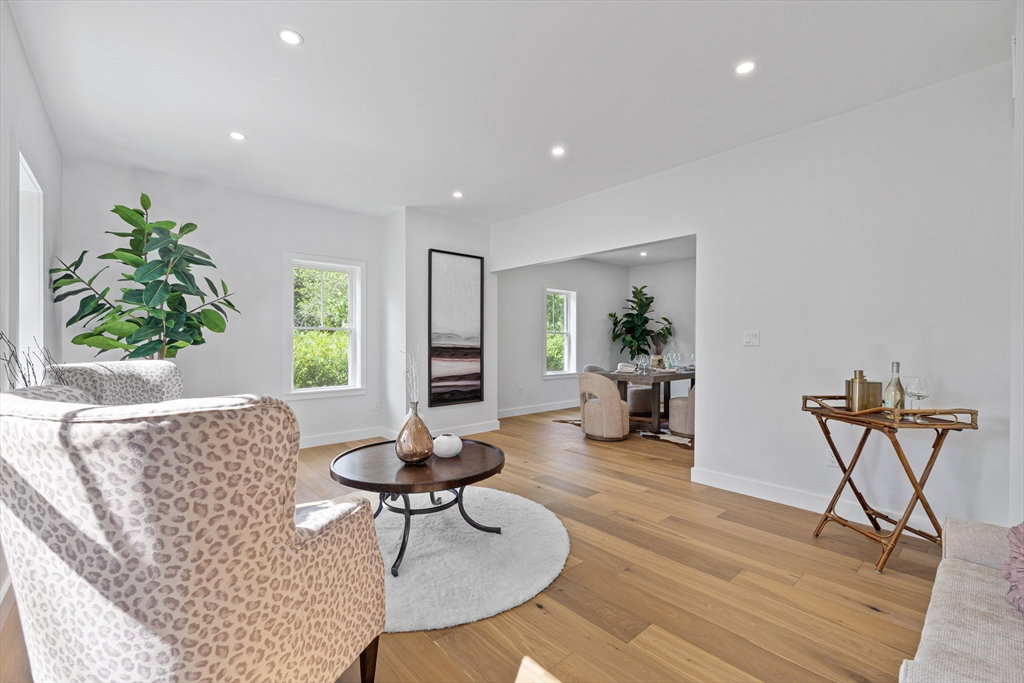


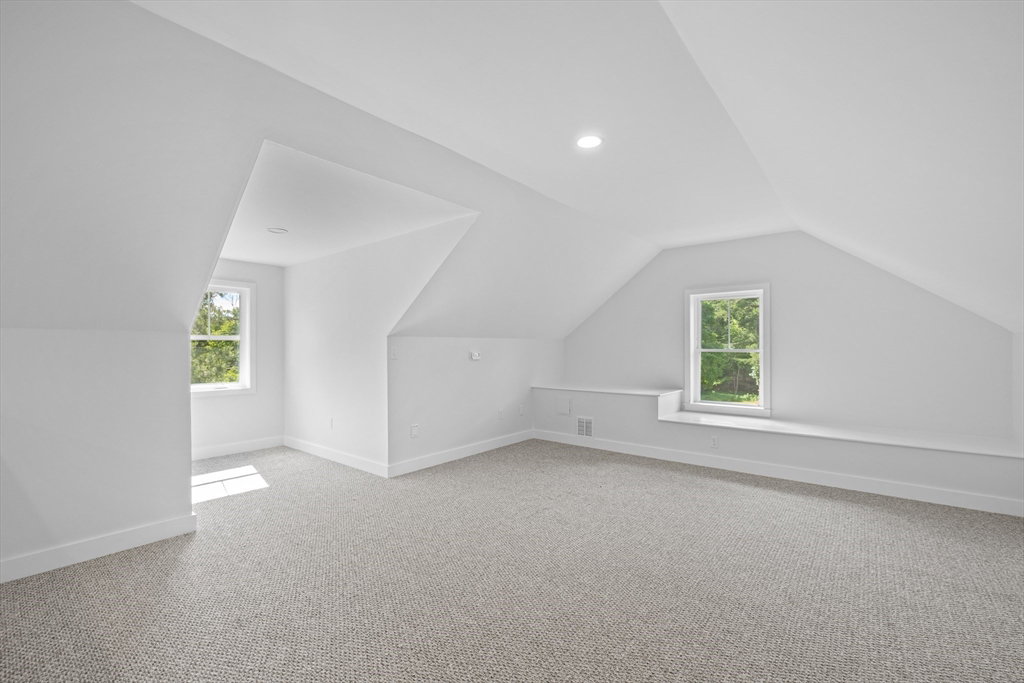


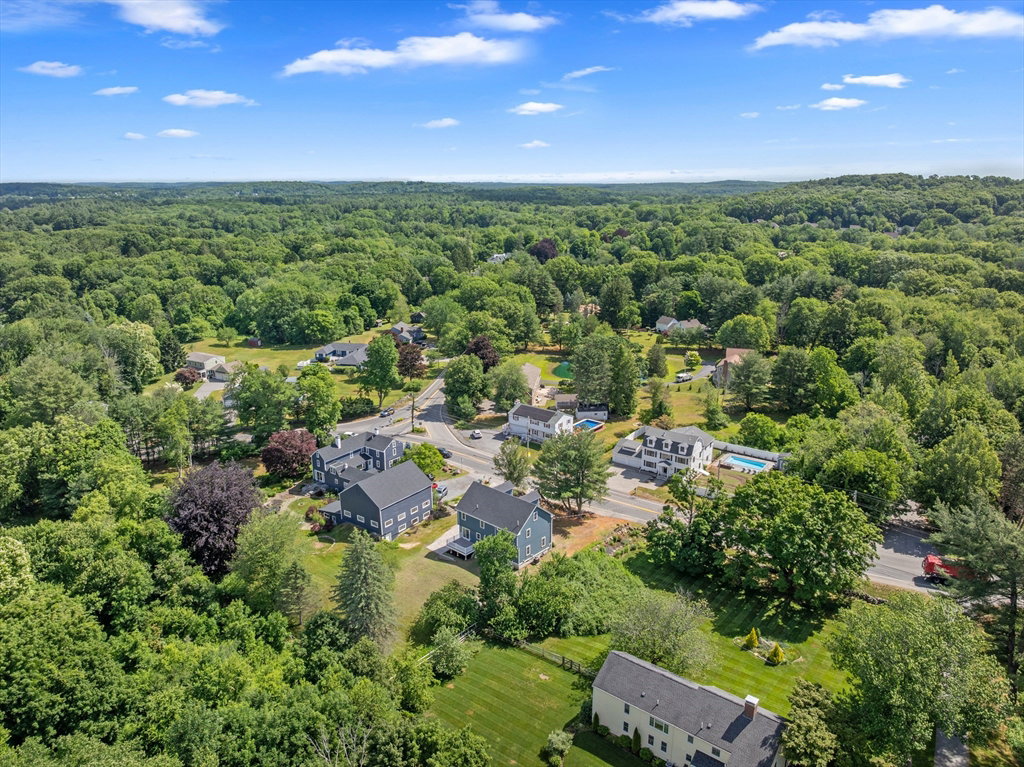
STUNNING NEW CONSTRUCTION COLONIAL NEAR NORTH ANDOVER’S HISTORIC OLD CENTER! This 4-bedroom, 2.5-bath luxury home offers over 3,200 SF on a 0.58-acre lot. First floor features hardwood floors, fireplaced living room, dining area, spacious family room, and private den. Gourmet kitchen boasts custom cabinetry, center island, and stainless appliances. Upstairs, the primary suite includes a walk-in closet and spa-inspired bath with heated floors. Vaulted third-floor bonus room offers flexible space. Home is wired for a future car charger, solar conduit from basement to attic, transfer switch with second gas line for generator, prewired with cable/Cat6, and epoxy-finished basement and garage floors. Central air, 2-car garage, and peaceful backyard complete this home near parks, shopping, schools, and highways. Approved circular driveway available at buyer's expense. Plans approved by the Town of North Andover. DON’T MISS THE OPPORTUNITY TO OWN THIS BEAUTIFUL NEW HOME!
Listing courtesy of Listing Agent: Team Lillian Montalto from Listing Office: Lillian Montalto Signature Properties.
The property listing data and information, or the Images, set forth herein were provided to MLS Property Information Network, Inc. from third party sources, including sellers, lessors, landlords and public records, and were compiled by MLS Property Information Network, Inc. The property listing data and information, and the Images, are for the personal, non commercial use of consumers having a good faith interest in purchasing, leasing or renting listed properties of the type displayed to them and may not be used for any purpose other than to identify prospective properties which such consumers may have a good faith interest in purchasing, leasing or renting. MLS Property Information Network, Inc. and its subscribers disclaim any and all representations and warranties as to the accuracy of the property listing data and information, or as to the accuracy of any of the Images, set forth herein.

/u.realgeeks.media/ma-cthomes/logo-full-new.png)