

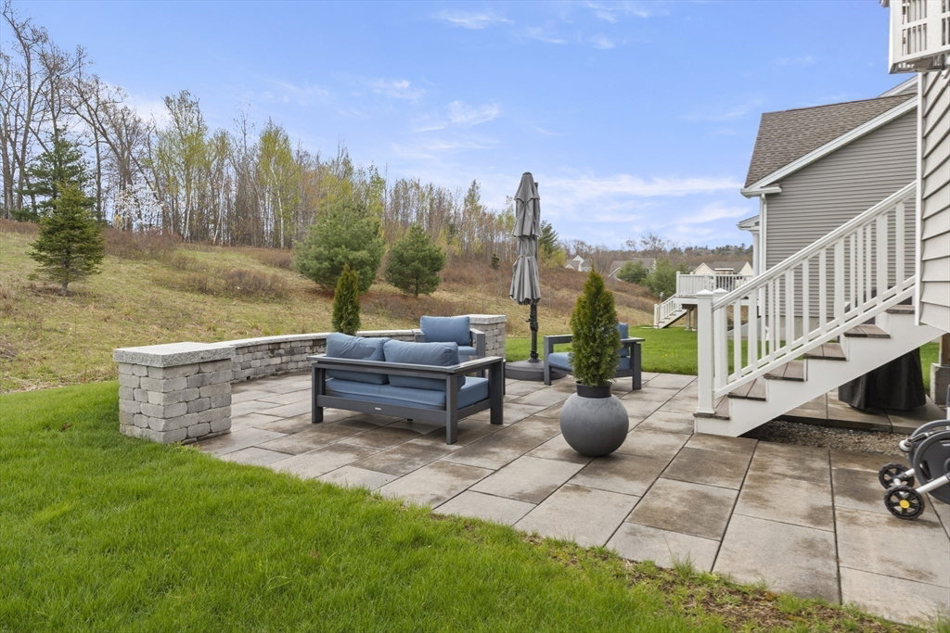

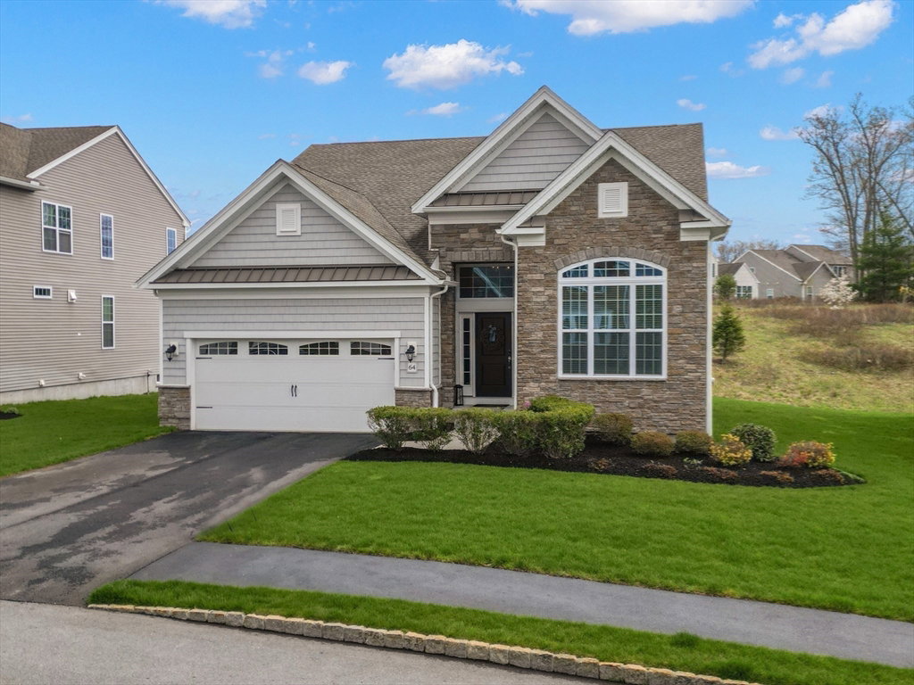


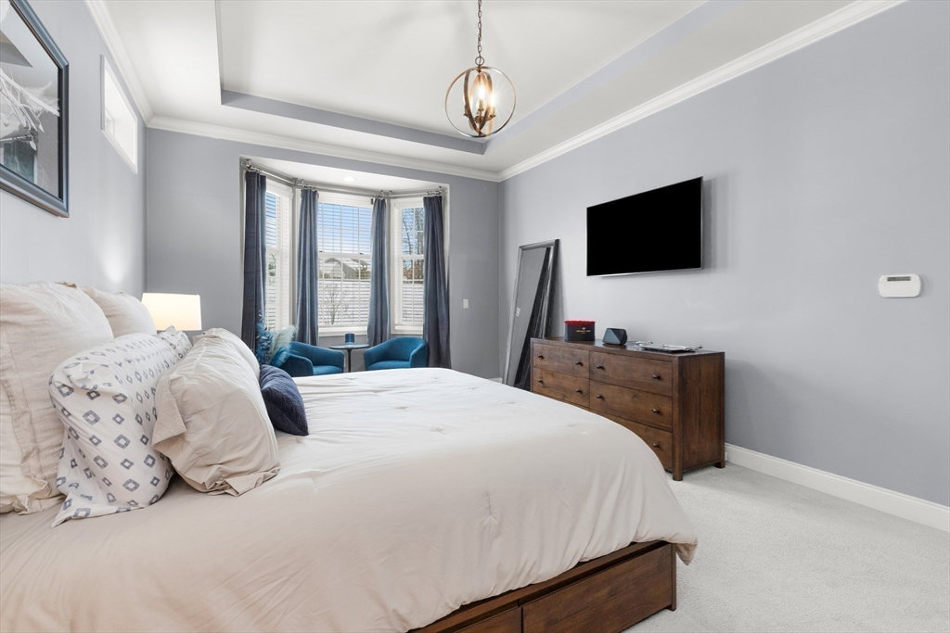


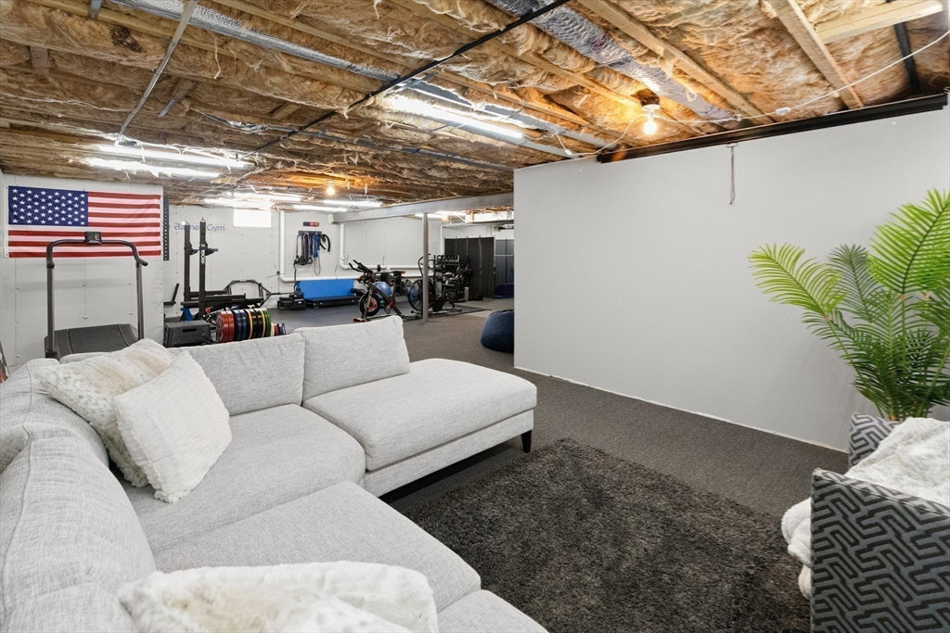


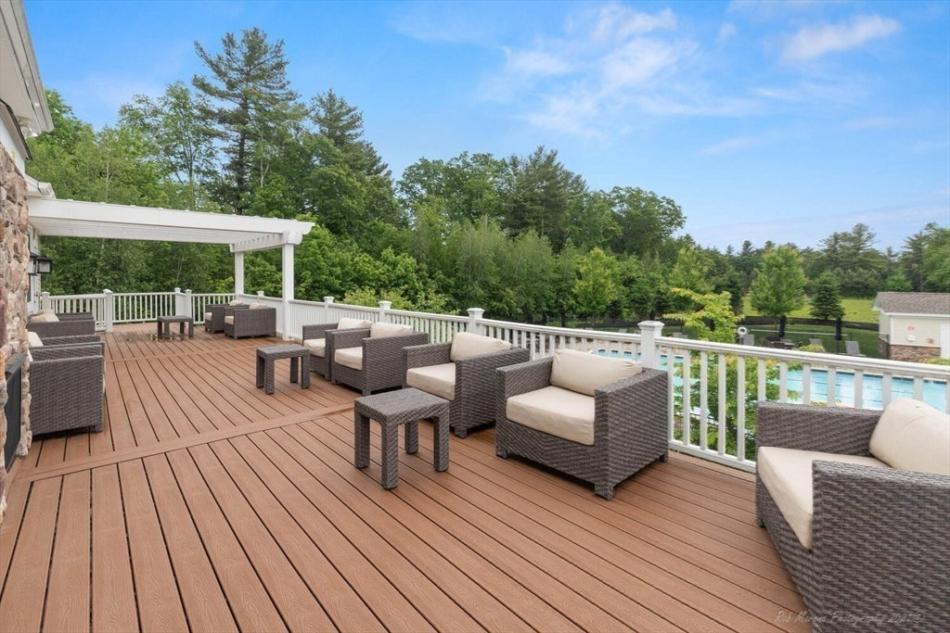

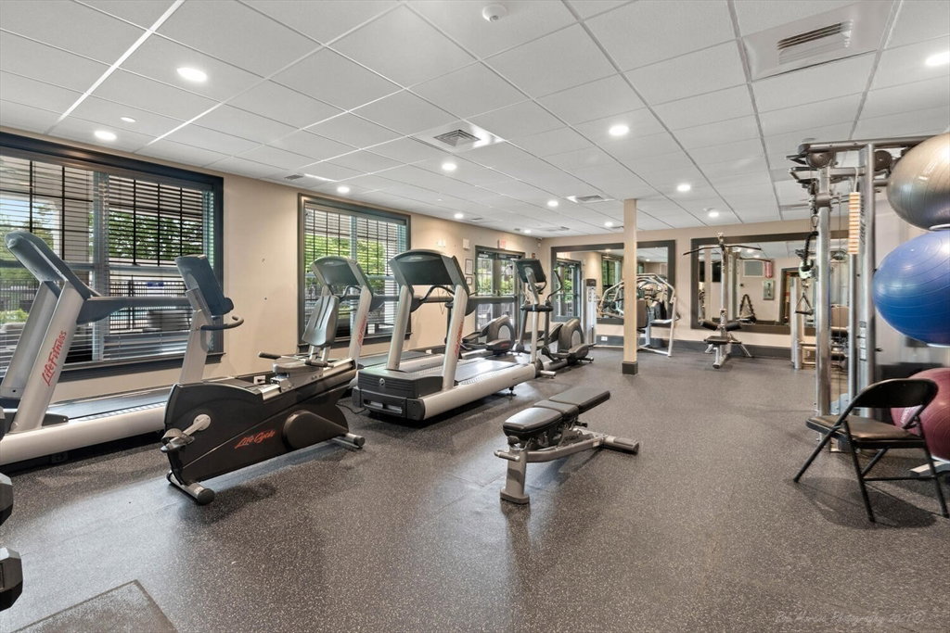


Like-new single family alternative in desirable Regency at Emerald Pines. Detached 1-level home with 3 beds 3 baths and 2 car garage, fully applianced. Relax on your own semi-circular patio backing to greenspace privacy. People love the open inviting layout with oversized south-facing windows in family room, full dining, plus casual dining and center-island kitchen with rich dark cabinets, gas cooktop, touchless faucet and pantry closet. Plush carpeted main-level primary bedroom with 2 closets and bath with tiled walkin shower and dual vanity. Custom shades and window treatments and trim and lighting upgrades. There's a 2nd bedroom and office too. A home designed for entertaining but without maintenance or upkeep of a big property. Prime location with walkable streets and full access to common amenities like swimming pool complex, fitness center, pickleball, garden area, bocce. Bonus: Extra bedroom w/full bath in lower level- rest of the basement can be finished for more space. Pets OK
Listing courtesy of Listing Agent: Susan Sells Team from Listing Office: Keller Williams Realty.
The property listing data and information, or the Images, set forth herein were provided to MLS Property Information Network, Inc. from third party sources, including sellers, lessors, landlords and public records, and were compiled by MLS Property Information Network, Inc. The property listing data and information, and the Images, are for the personal, non commercial use of consumers having a good faith interest in purchasing, leasing or renting listed properties of the type displayed to them and may not be used for any purpose other than to identify prospective properties which such consumers may have a good faith interest in purchasing, leasing or renting. MLS Property Information Network, Inc. and its subscribers disclaim any and all representations and warranties as to the accuracy of the property listing data and information, or as to the accuracy of any of the Images, set forth herein.

/u.realgeeks.media/ma-cthomes/logo-full-new.png)