


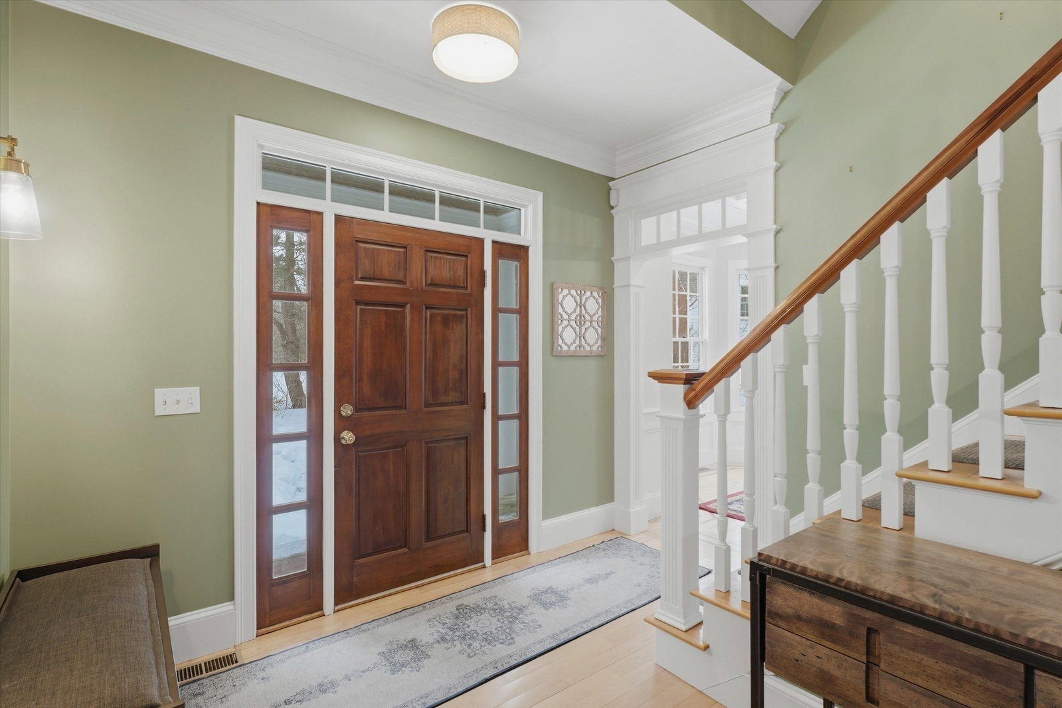


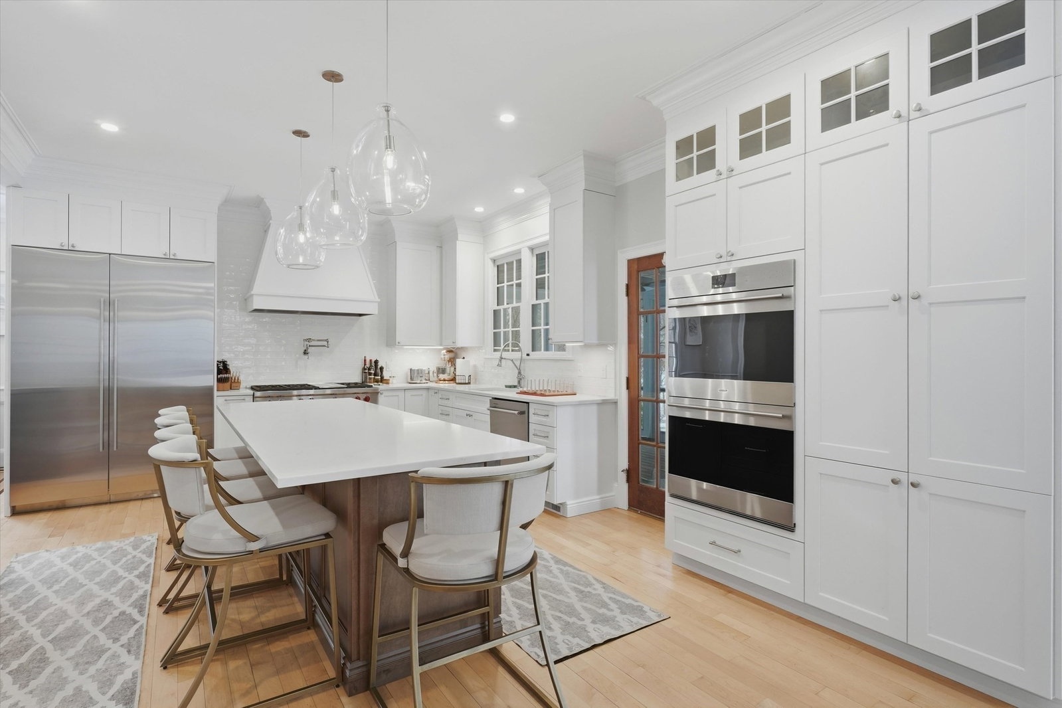


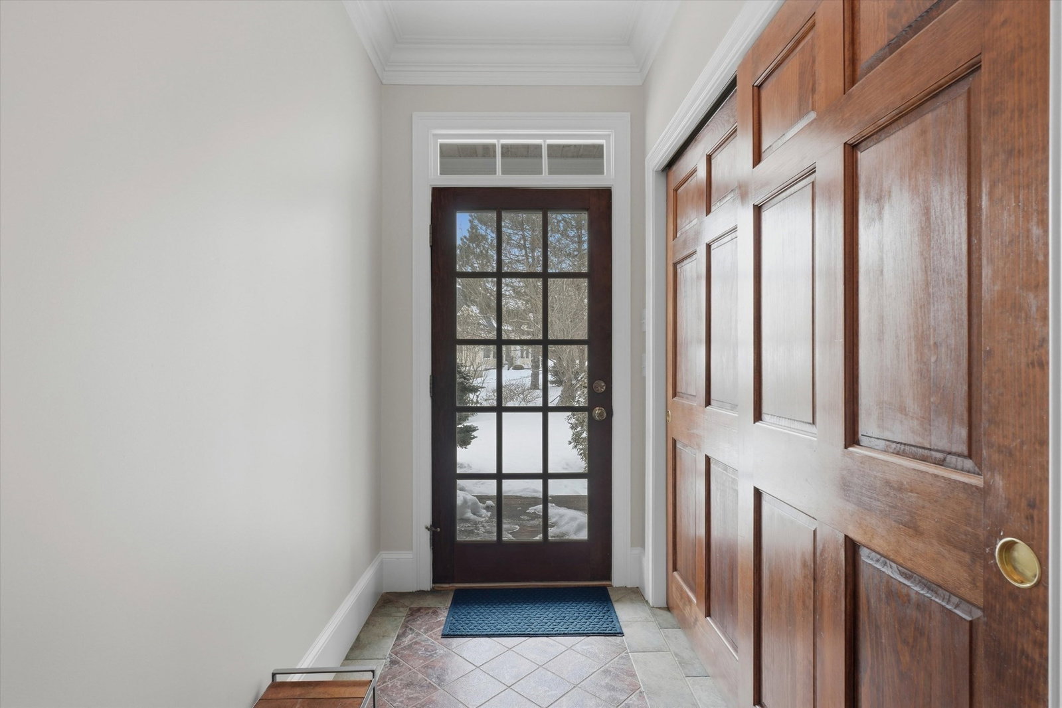


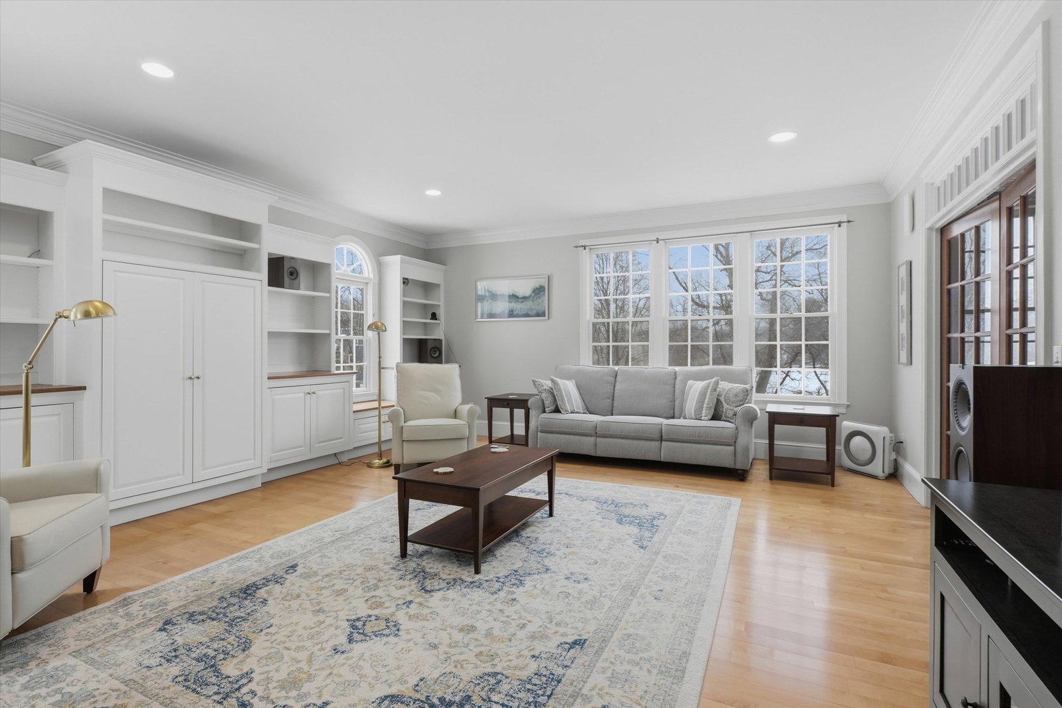


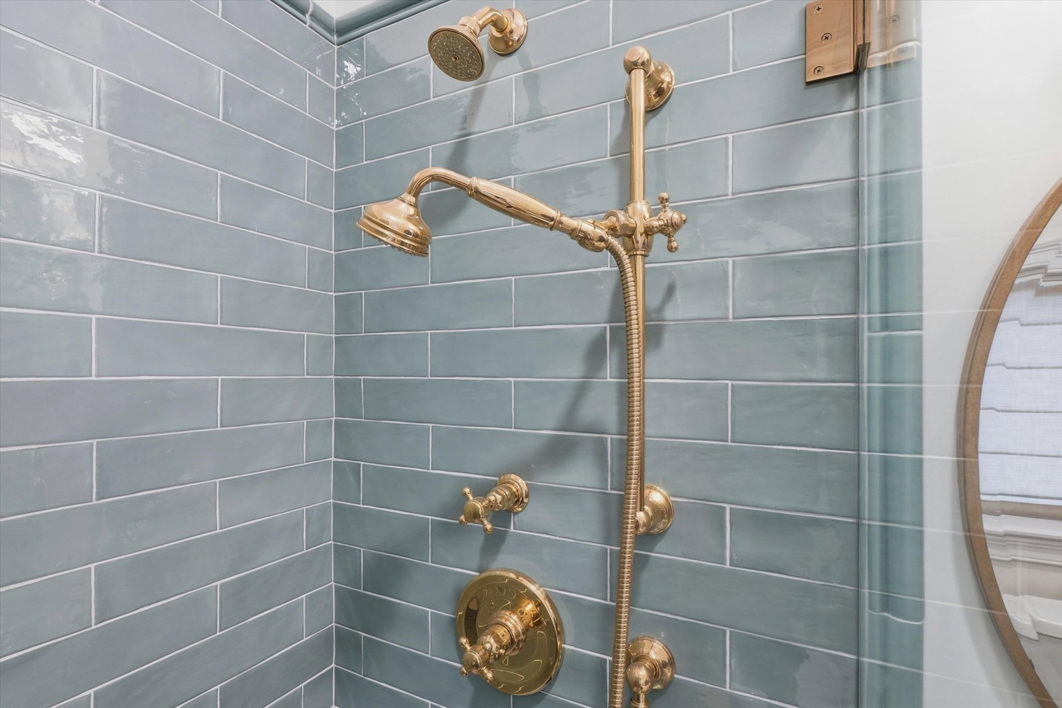


Ideally located on a cul-de-sac, just minutes from Newburyport’s shops, restaurants, & waterfront. Circa 1998 custom-built home offers exceptional quality & thoughtfully designed layout ideal for entertaining & working from home. Architectural highlights include extensive built-ins, coffered ceilings, maple floors w inlaid cherry border, & bay windows, 11-foot ceilings, & fine millwork throughout. The home provides a rare balance of privacy & convenience, combining a country-like setting with close proximity to the beach & 2.5 miles to downtown Newburyport. Designed for seamless indoor-outdoor living, the layout flows naturally, featuring a new gourmet kitchen, screened porch, & elegant dining room w/ a wet bar. A dedicated home office. The primary suite offers a spacious bath with dual vanities, new tile shower, 6' soaking Jacuzzi style MTI tub, & 2 walk-in closets. Additional potential includes a walk-up third floor ready for expansion & a finished lower level for an exercise room.
Listing courtesy of Listing Agent: Gary Blattberg from Listing Office: RE/MAX Beacon.
The property listing data and information, or the Images, set forth herein were provided to MLS Property Information Network, Inc. from third party sources, including sellers, lessors, landlords and public records, and were compiled by MLS Property Information Network, Inc. The property listing data and information, and the Images, are for the personal, non commercial use of consumers having a good faith interest in purchasing, leasing or renting listed properties of the type displayed to them and may not be used for any purpose other than to identify prospective properties which such consumers may have a good faith interest in purchasing, leasing or renting. MLS Property Information Network, Inc. and its subscribers disclaim any and all representations and warranties as to the accuracy of the property listing data and information, or as to the accuracy of any of the Images, set forth herein.

/u.realgeeks.media/ma-cthomes/logo-full-new.png)