


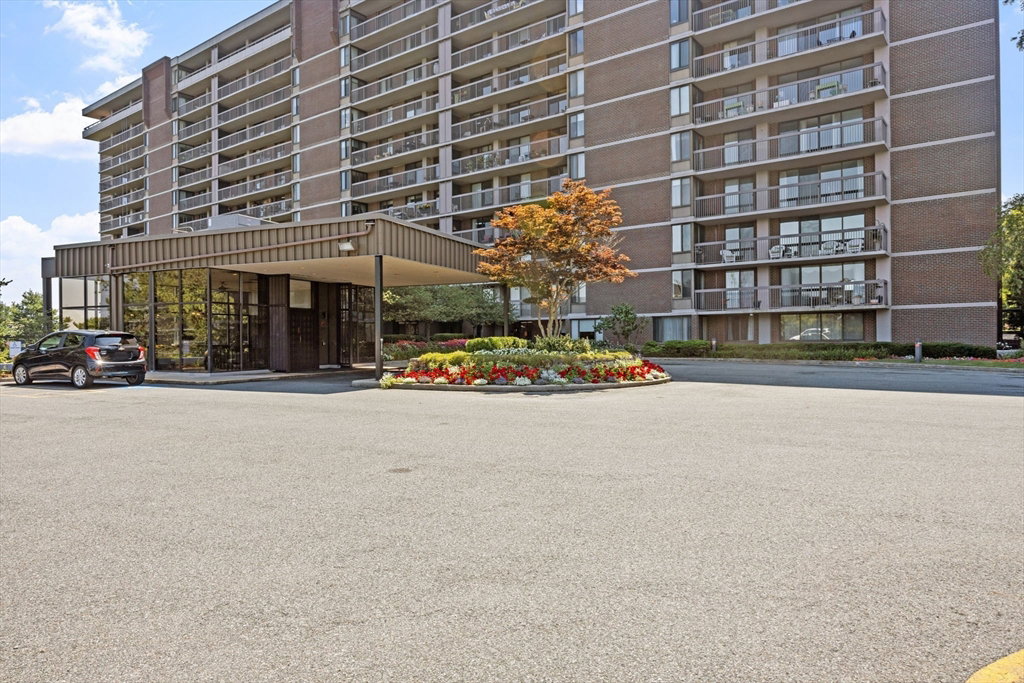


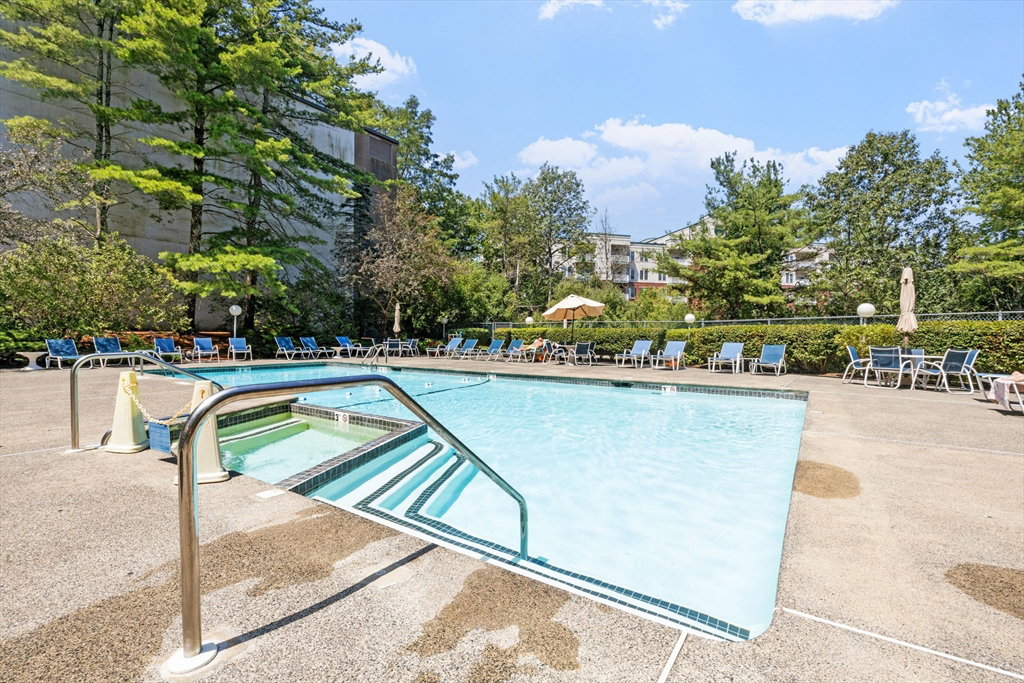


Rarely available Northwest facing Ferncroft Tower Condo. This 10th floor beautifully renovated residence offers views of the pool, golf course, distant hills and sunsets.The kitchen and two full bathrooms were fully remodeled to the studs with new plumbing, drainage & flanges. Existing & additional electrical panels upgraded. Spacious foyer entry & closets. Professionally replaced sliding glass doors & window assemblies, open to 46-foot balcony, creating seamless indoor-outdoor living. The primary suite features a whirlpool bathing room with wood-fired tiles run throughout. The 2nd bedroom functions as a guest room or den-perfect flex space.The kitchen includes quartz countertop, butcher block island with seating. Pantry with washer, dryer & ample storage. Home office space with library style built ins. Condo fee covers heat, electric, Ac, water/sewer. Amenities include heated pool, hot tub, grilling area function room, fitness center, sauna, 24 hour security,garage parking & elevators
Listing courtesy of Listing Agent: The Mavroules Team from Listing Office: Good Deeds Realty Partners.
The property listing data and information, or the Images, set forth herein were provided to MLS Property Information Network, Inc. from third party sources, including sellers, lessors, landlords and public records, and were compiled by MLS Property Information Network, Inc. The property listing data and information, and the Images, are for the personal, non commercial use of consumers having a good faith interest in purchasing, leasing or renting listed properties of the type displayed to them and may not be used for any purpose other than to identify prospective properties which such consumers may have a good faith interest in purchasing, leasing or renting. MLS Property Information Network, Inc. and its subscribers disclaim any and all representations and warranties as to the accuracy of the property listing data and information, or as to the accuracy of any of the Images, set forth herein.

/u.realgeeks.media/ma-cthomes/logo-full-new.png)