




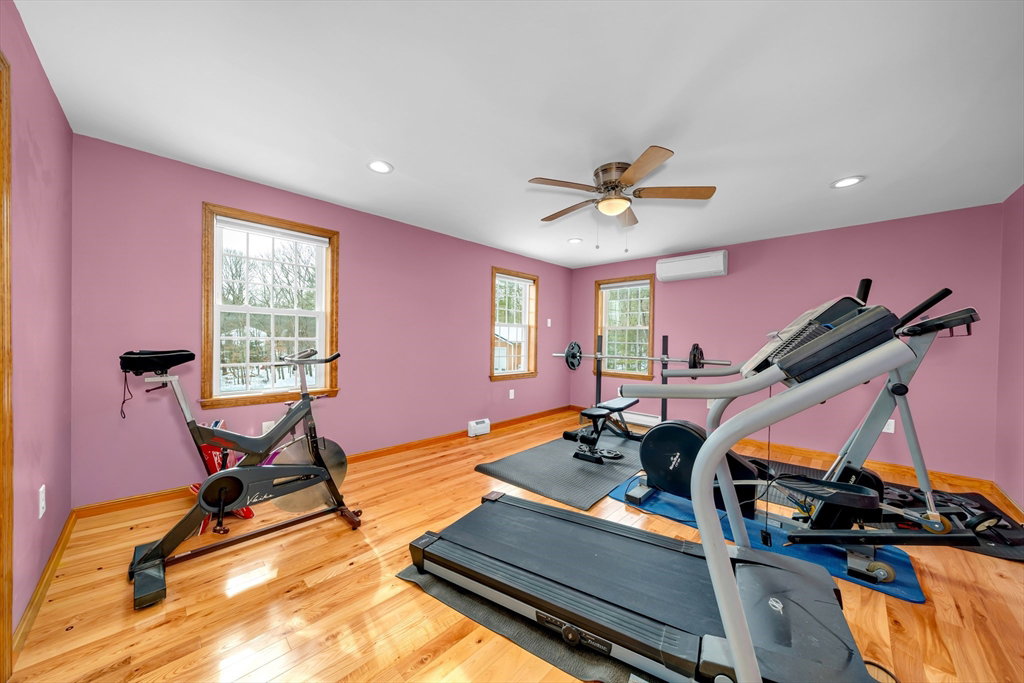


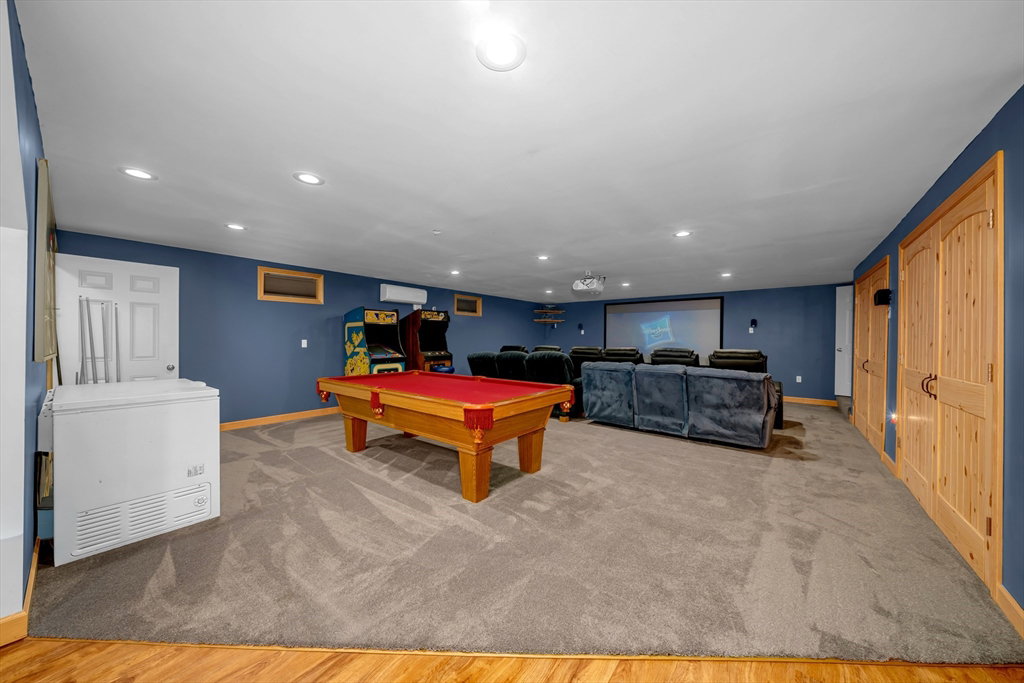


Expansive space. Thoughtful design. Cost effective to operate. A true retreat creating the ultimate family estate. This residence invites gatherings of all sizes w/a custom family room & centrally updated kitchen perfect for hosting. Enjoy movie nights in the home theater equipped w/ its own kitchen & bath. The main house hosts generous bedrooms & a luxurious primary suite featuring a home gym & private laundry. A 1,500 sq ft in-law suite w/its own entrance & Jack & Jill bathroom ensures comfort for extended family. Step outside to a backyard oasis - a deck w/ built in hot tub & in-ground salt water pool framed by serene privacy. The property is further enhanced by a unique barn with ties to New England's heritage, offering ample storage & a 15,000 lb. lift! Nestled in a charming neighborhood, this home is close by Lake Shirley & just 5 miles from Rt 2, blending convenience w/the tranquility of suburban life. This estate is more than just a home; it's a legacy in the making.
Listing courtesy of Listing Agent: North Point Home Group from Listing Office: Compass.
The property listing data and information, or the Images, set forth herein were provided to MLS Property Information Network, Inc. from third party sources, including sellers, lessors, landlords and public records, and were compiled by MLS Property Information Network, Inc. The property listing data and information, and the Images, are for the personal, non commercial use of consumers having a good faith interest in purchasing, leasing or renting listed properties of the type displayed to them and may not be used for any purpose other than to identify prospective properties which such consumers may have a good faith interest in purchasing, leasing or renting. MLS Property Information Network, Inc. and its subscribers disclaim any and all representations and warranties as to the accuracy of the property listing data and information, or as to the accuracy of any of the Images, set forth herein.

/u.realgeeks.media/ma-cthomes/logo-full-new.png)