


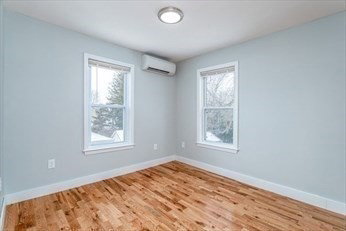


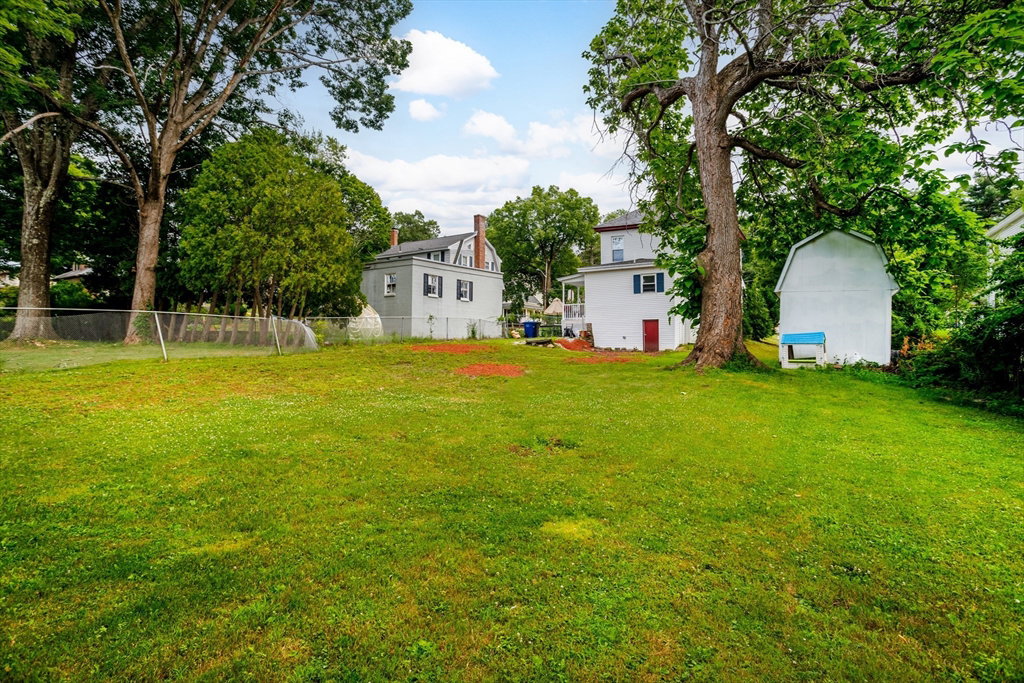
Lovely 2022 renovated 3 Bedroom Colonial in a quiet neighborhood on a dead end Street! Beautiful kitchen with stainless appliances (seller offering $2500 credit at close towards replacement if selected) shaker cabinets,granite counter-tops, breakfast bar,recessed & pendant lights with glass backsplash! Bright & Open concept living room w/ recessed lights & red oak rustic hardwood flooring. Dining area if you select. Sunny area for office/relaxing with sky lights! 3 Bedrooms upstairs with rustic HW flooring & Full bath w/ tiled tub/shower.1st floor 3/4 bath with pocket door. Both baths have marble flooring! Daikin Mini split Heat/AC systems! LOTS of upgrades in 2022 with previous owner-See attached reference document- such as New roof, new electric panel, HW tank, etc. Check out list for items that were completed at that time! Large & level back yard to enjoy your morning coffee or evenings by a fire pit for lots of entertaining to come.Storage shed! Close to major highways & The "T"
Listing courtesy of Listing Agent: Kelle O'Keefe from Listing Office: Keller Williams Realty North Central.
The property listing data and information, or the Images, set forth herein were provided to MLS Property Information Network, Inc. from third party sources, including sellers, lessors, landlords and public records, and were compiled by MLS Property Information Network, Inc. The property listing data and information, and the Images, are for the personal, non commercial use of consumers having a good faith interest in purchasing, leasing or renting listed properties of the type displayed to them and may not be used for any purpose other than to identify prospective properties which such consumers may have a good faith interest in purchasing, leasing or renting. MLS Property Information Network, Inc. and its subscribers disclaim any and all representations and warranties as to the accuracy of the property listing data and information, or as to the accuracy of any of the Images, set forth herein.

/u.realgeeks.media/ma-cthomes/logo-full-new.png)