


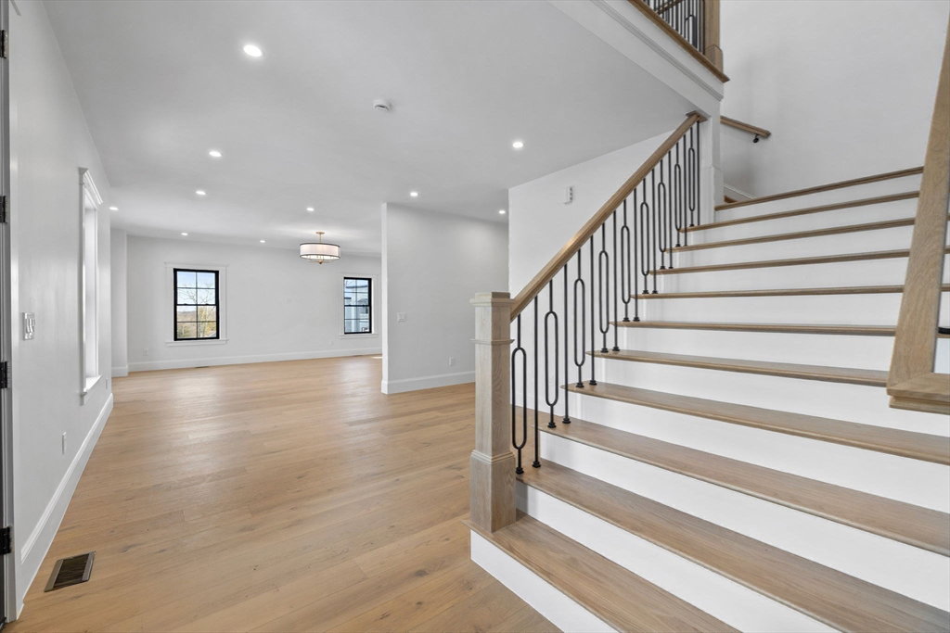


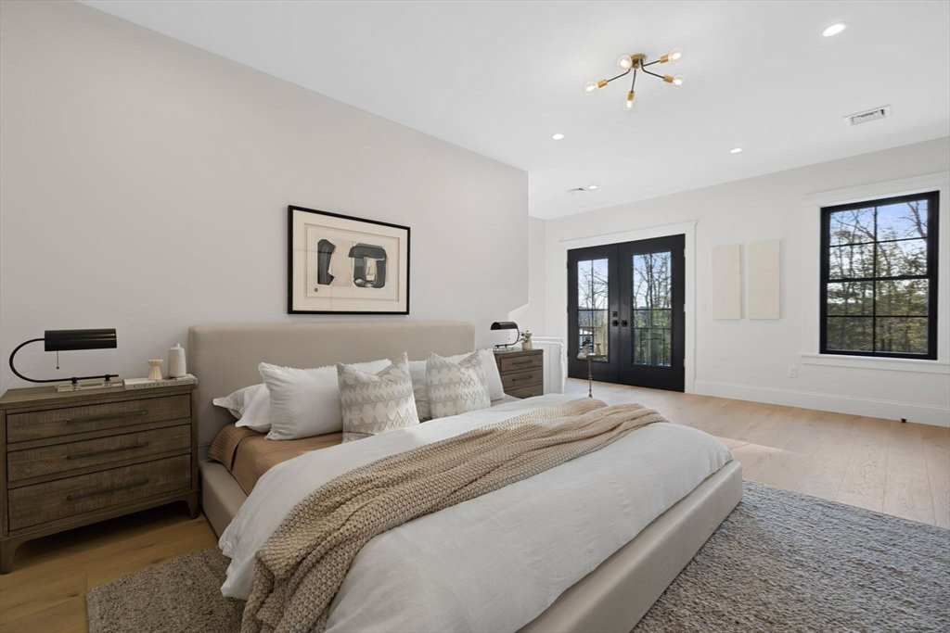
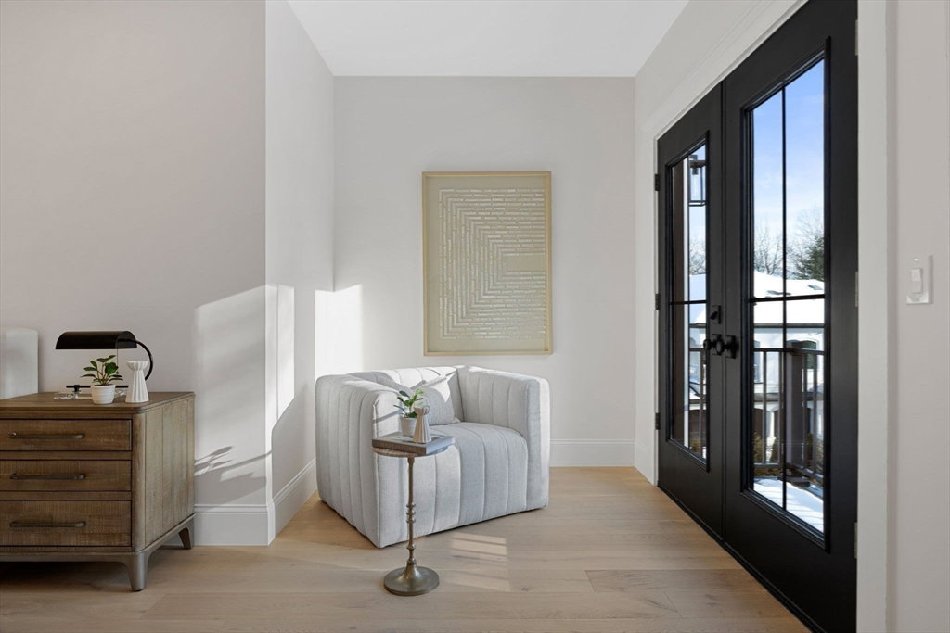

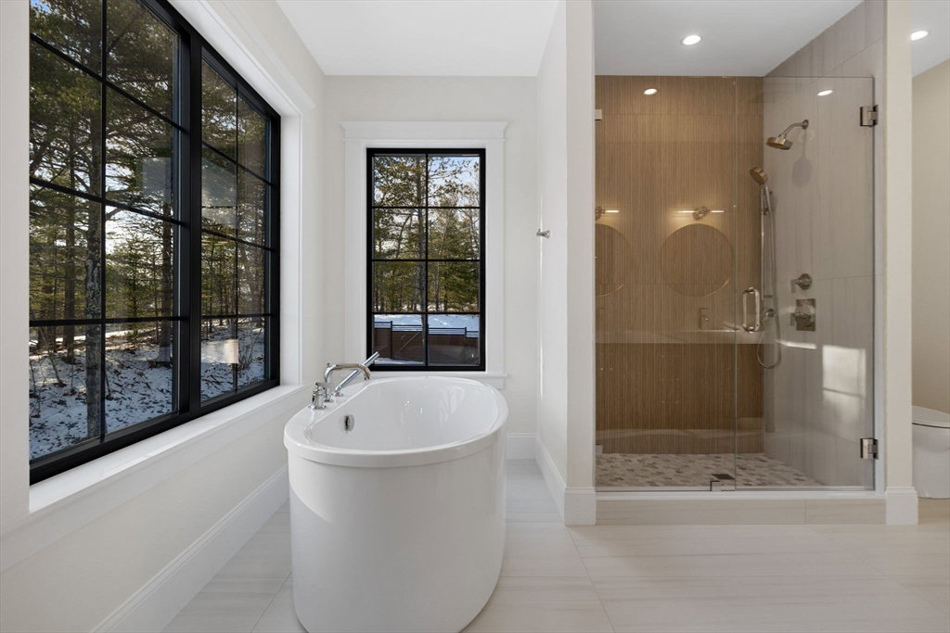


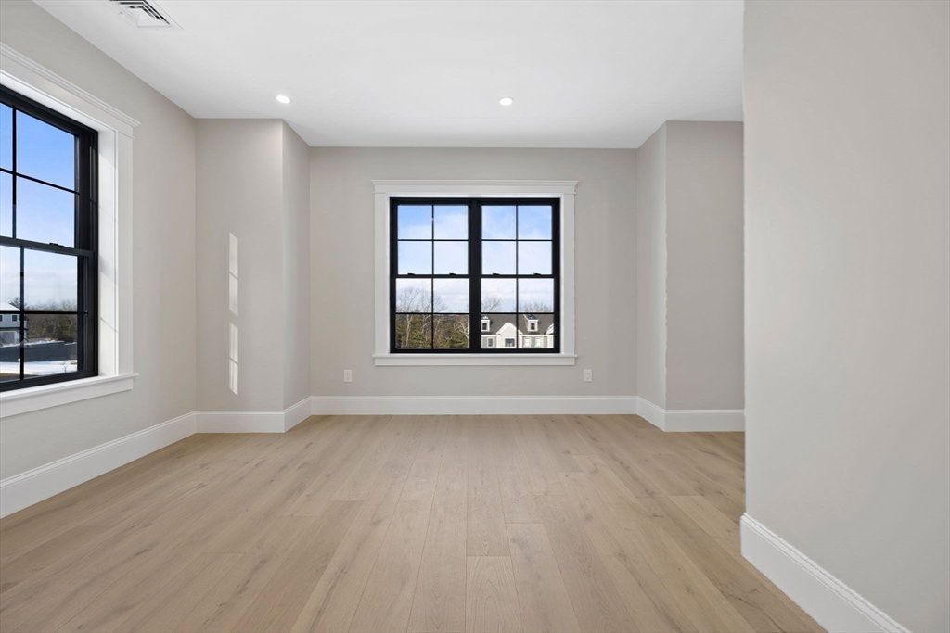


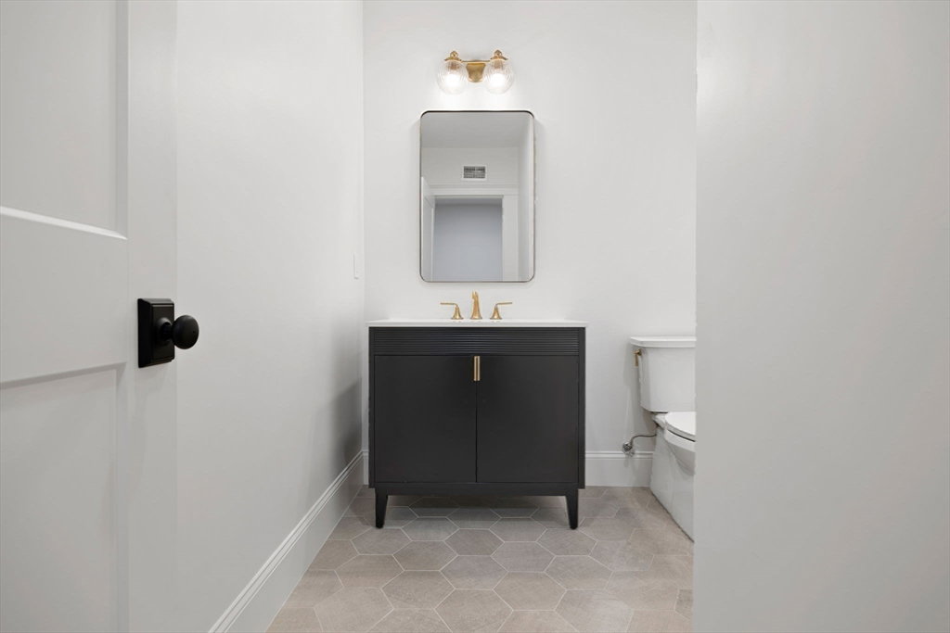


Welcome to 12 Couture Way in the prestigious Northeast River Estates. This beautiful 4-bedroom, 4.5-bath home offers luxury living with thoughtful design throughout. A grand entryway welcomes you into sun-filled spaces highlighted by wide-plank white oak flooring. The dining room features a custom dry bar with a wine fridge, perfect for entertaining. The chef’s kitchen boasts a 9+ foot oversized island, premium appliances, and a walk-out door to the rear patio for seamless indoor-outdoor living. The great room displays soaring ceilings over 20 feet high and a dramatic fireplace ideal for gatherings. Upstairs offers generously sized bedrooms, a laundry room with sink, and a luxurious primary suite complete with a walk-in closet and spa-like bath featuring a soaking tub, walk-in shower, and abundant natural light. The finished basement provides flexible bonus space, while the walk-up attic offers even more storage or potential additional living space. Grass/landscaping digitally enhanced
Listing courtesy of Listing Agent: Brian Reardon from Listing Office: Five Mark Realty Group LLC.
The property listing data and information, or the Images, set forth herein were provided to MLS Property Information Network, Inc. from third party sources, including sellers, lessors, landlords and public records, and were compiled by MLS Property Information Network, Inc. The property listing data and information, and the Images, are for the personal, non commercial use of consumers having a good faith interest in purchasing, leasing or renting listed properties of the type displayed to them and may not be used for any purpose other than to identify prospective properties which such consumers may have a good faith interest in purchasing, leasing or renting. MLS Property Information Network, Inc. and its subscribers disclaim any and all representations and warranties as to the accuracy of the property listing data and information, or as to the accuracy of any of the Images, set forth herein.

/u.realgeeks.media/ma-cthomes/logo-full-new.png)