


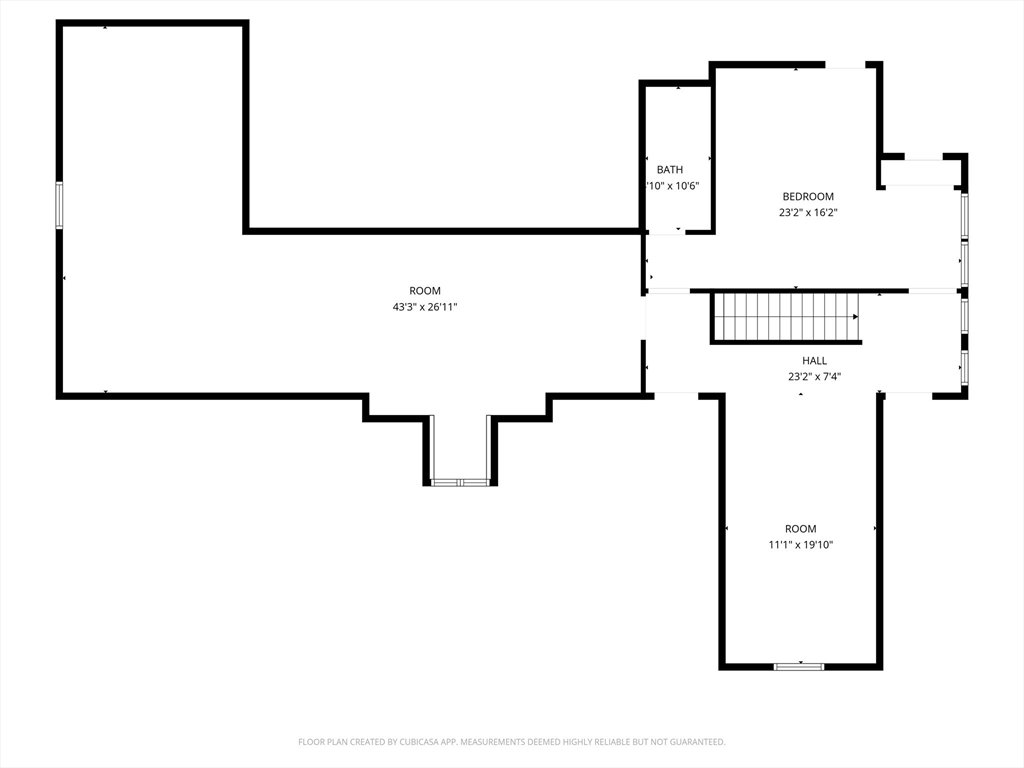
Experience the perfect blend of style and functionality in this spacious contemporary Cape, ideal for those seeking single-level living with room to grow. The sunlit open kitchen features granite countertops, a 9’ center island, and breakfast bar, flowing into a Great Room with a cozy fireplace and an expansive dining area. The first-floor primary suite includes a luxurious en suite bath with huge tiled shower and a whirlpool tub, plus two additional bedrooms and a full bath. Upstairs offers two bonus rooms, a full bath and a massive finished bonus area: ideal for playroom or home office. . Enjoy outdoor entertaining on the composite deck, and take advantage of the two-car garage. Energy-efficient bosch heat pumps for heating and cooling add year-round comfort with incredible efficiency. Located in a prime area with quick access to major routes—email today for the full info package!
Listing courtesy of Listing Agent: David Stead from Listing Office: RE/MAX Partners.
The property listing data and information, or the Images, set forth herein were provided to MLS Property Information Network, Inc. from third party sources, including sellers, lessors, landlords and public records, and were compiled by MLS Property Information Network, Inc. The property listing data and information, and the Images, are for the personal, non commercial use of consumers having a good faith interest in purchasing, leasing or renting listed properties of the type displayed to them and may not be used for any purpose other than to identify prospective properties which such consumers may have a good faith interest in purchasing, leasing or renting. MLS Property Information Network, Inc. and its subscribers disclaim any and all representations and warranties as to the accuracy of the property listing data and information, or as to the accuracy of any of the Images, set forth herein.

/u.realgeeks.media/ma-cthomes/logo-full-new.png)