


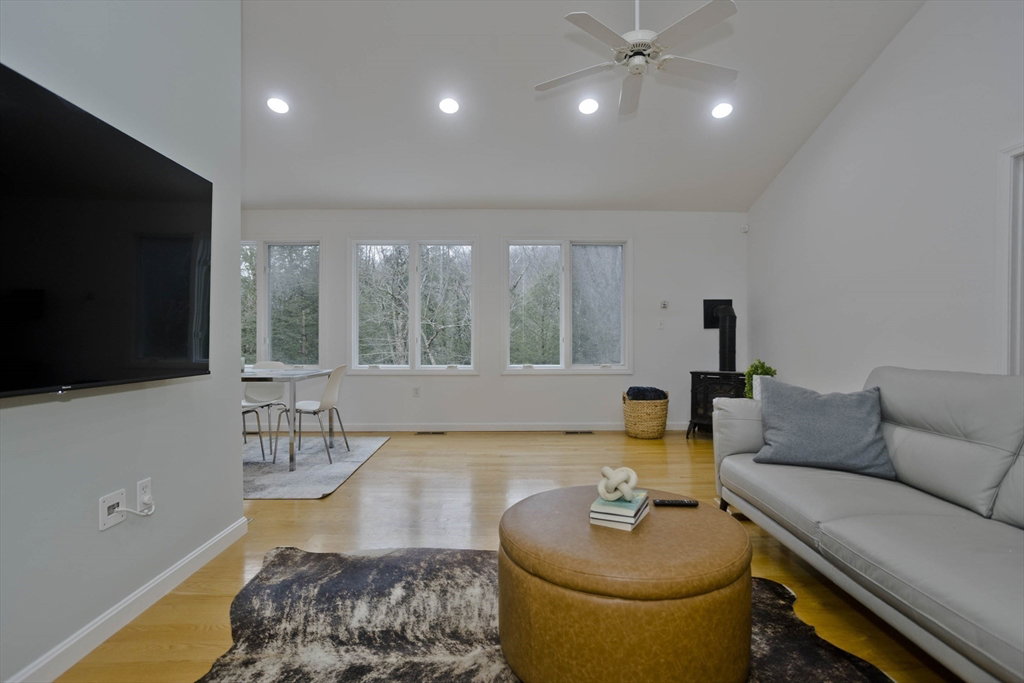


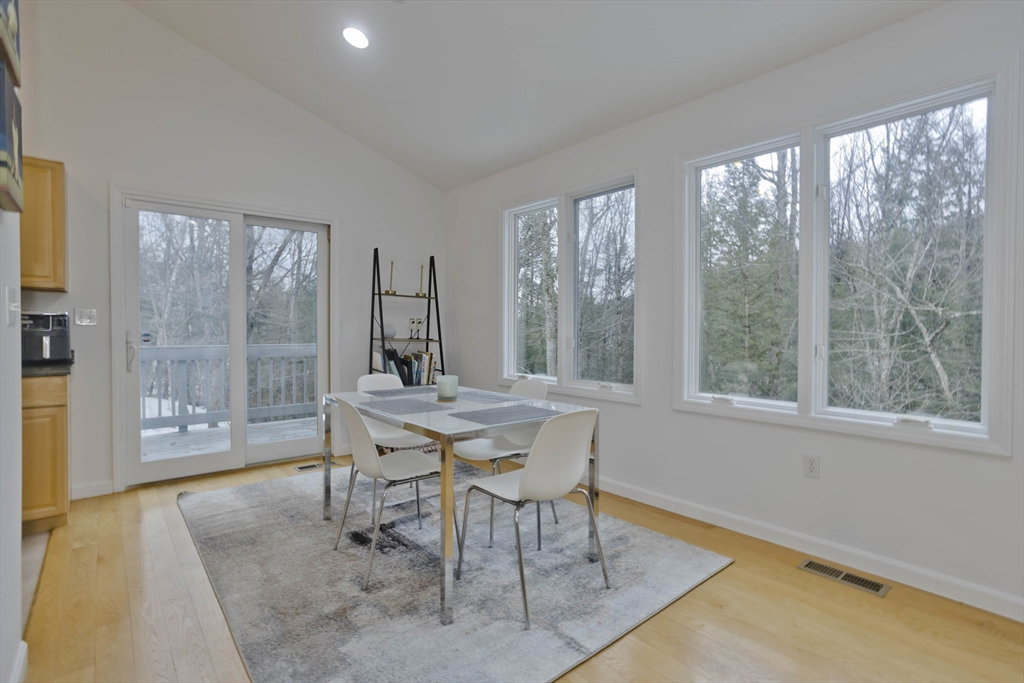


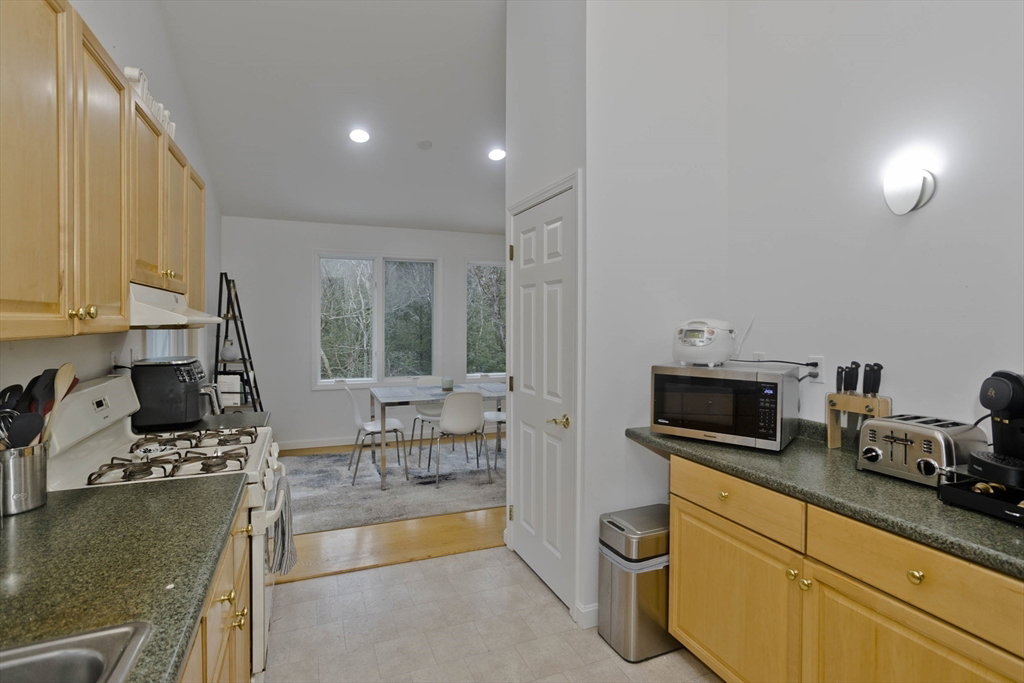
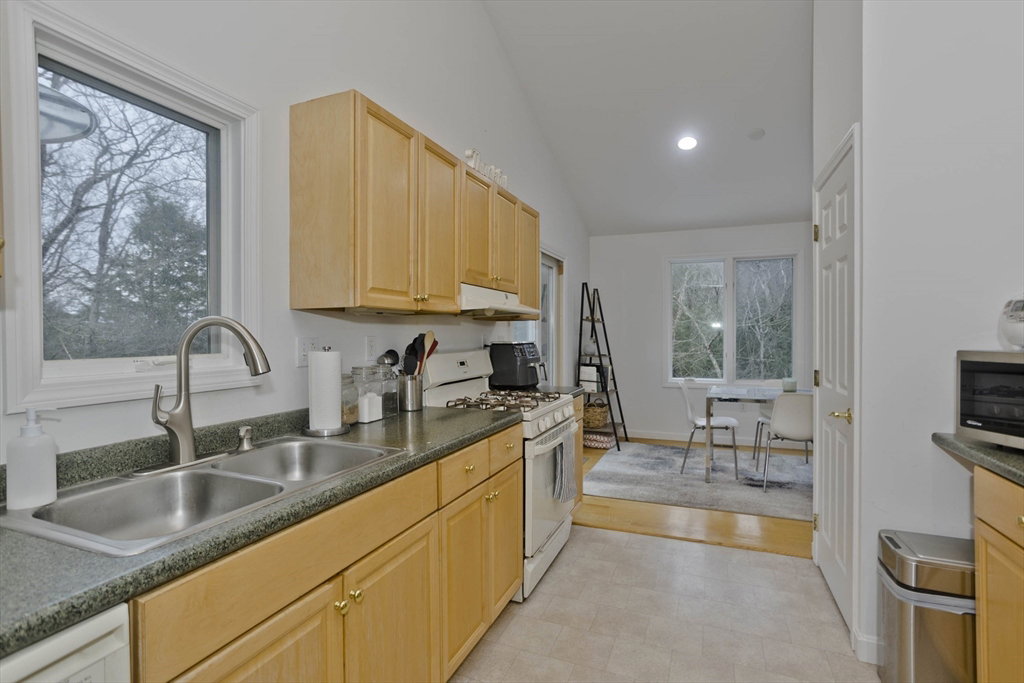


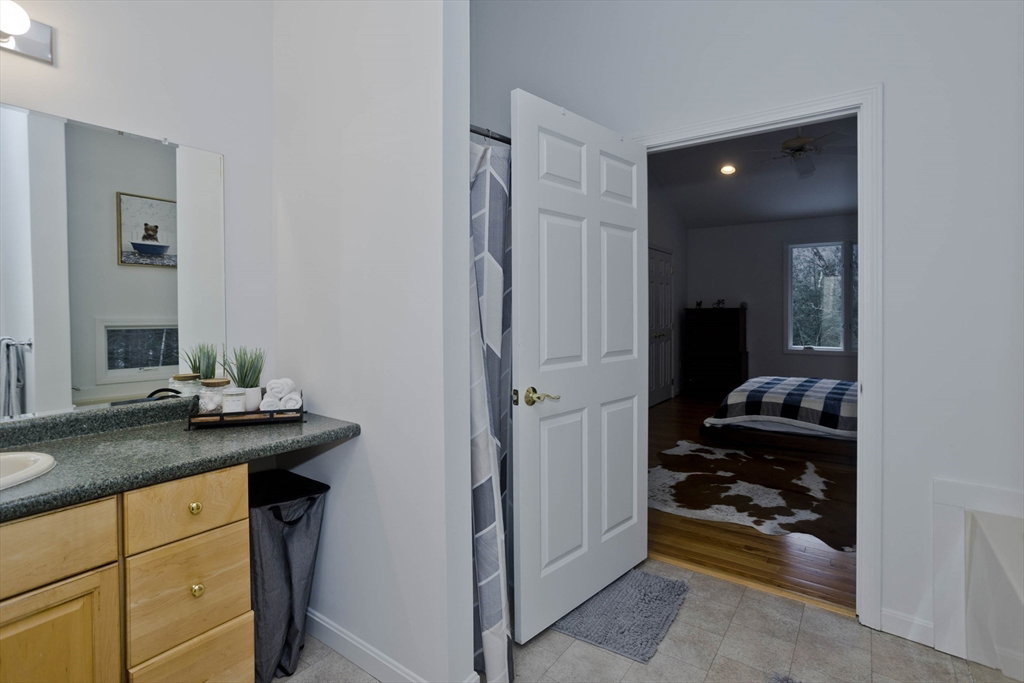


Welcome home to this peaceful & serene 3 bed, 2.5 bath contemporary offering an open floor plan, main-level primary suite, & a private trail leading to the wild streambed of Glendale Brook! Enter through the welcoming foyer to the main level that features a spacious living room & dining area w/ propane stove & sliders to a sunny deck, a kitchen with pantry closet, half bath w/ laundry, a first-floor office, & a primary bedroom w/ ensuite bath featuring a jetted tub & shower. The lower level provides flexible living w/ a 2nd office, bonus room, 2 bedrooms with forest-facing windows, a shared recreation area, kitchenette, full bath & a built-in sauna! An exterior door opens to the private trail along Glendale Brook, leading to a natural dipping pool. Additional features include an oversized 2 car garage, a whole-house humidifier, propane space heater in the basement, a newly replaced furnace, inverter for solar system, & ChargePoint EV charger. Open House Saturday 8/8 @ 11:00-12:30pm!
Listing courtesy of Listing Agent: Taylor Hildack from Listing Office: Keller Williams Realty.
The property listing data and information, or the Images, set forth herein were provided to MLS Property Information Network, Inc. from third party sources, including sellers, lessors, landlords and public records, and were compiled by MLS Property Information Network, Inc. The property listing data and information, and the Images, are for the personal, non commercial use of consumers having a good faith interest in purchasing, leasing or renting listed properties of the type displayed to them and may not be used for any purpose other than to identify prospective properties which such consumers may have a good faith interest in purchasing, leasing or renting. MLS Property Information Network, Inc. and its subscribers disclaim any and all representations and warranties as to the accuracy of the property listing data and information, or as to the accuracy of any of the Images, set forth herein.

/u.realgeeks.media/ma-cthomes/logo-full-new.png)