


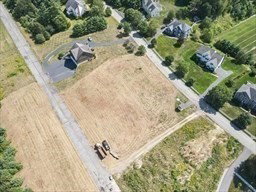


Welcome to this stunning four-bedroom single-family home, offering exceptional flexibility with primary suites on both the first and second floors. The thoughtfully designed open floor plan seamlessly connects the living spaces, ideal for everyday living and entertaining. Five well-appointed bathrooms, a spacious two-car garage, and a charming three-season porch enhance both comfort and functionality. Located within a well-managed condominium community due to a shared septic system, this home provides exclusive use of its own private exclusive yard area of over .39 acres. Enjoy maintained common areas, including a large maintained grass area for shared use and a private path that allows direct access to the Sudbury Reservoir trail. This rare opportunity offers the perfect balance of privacy, convenience, and low-maintenance living.
Listing courtesy of Listing Agent: Samantha Poutre from Listing Office: Mathieu Newton Sotheby's International Realty.
The property listing data and information, or the Images, set forth herein were provided to MLS Property Information Network, Inc. from third party sources, including sellers, lessors, landlords and public records, and were compiled by MLS Property Information Network, Inc. The property listing data and information, and the Images, are for the personal, non commercial use of consumers having a good faith interest in purchasing, leasing or renting listed properties of the type displayed to them and may not be used for any purpose other than to identify prospective properties which such consumers may have a good faith interest in purchasing, leasing or renting. MLS Property Information Network, Inc. and its subscribers disclaim any and all representations and warranties as to the accuracy of the property listing data and information, or as to the accuracy of any of the Images, set forth herein.

/u.realgeeks.media/ma-cthomes/logo-full-new.png)