


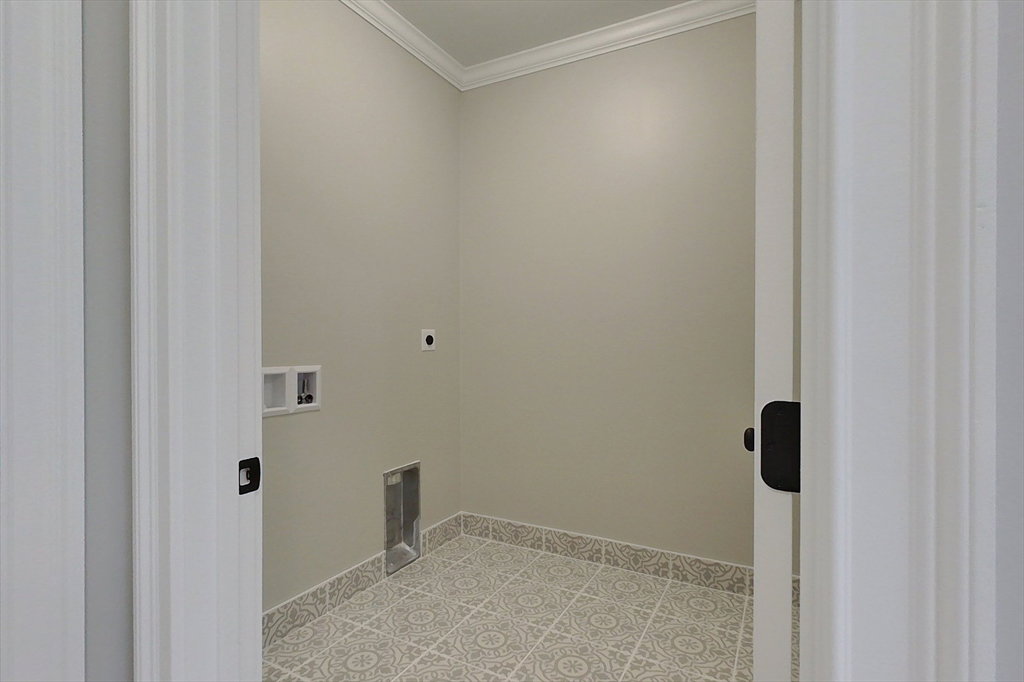
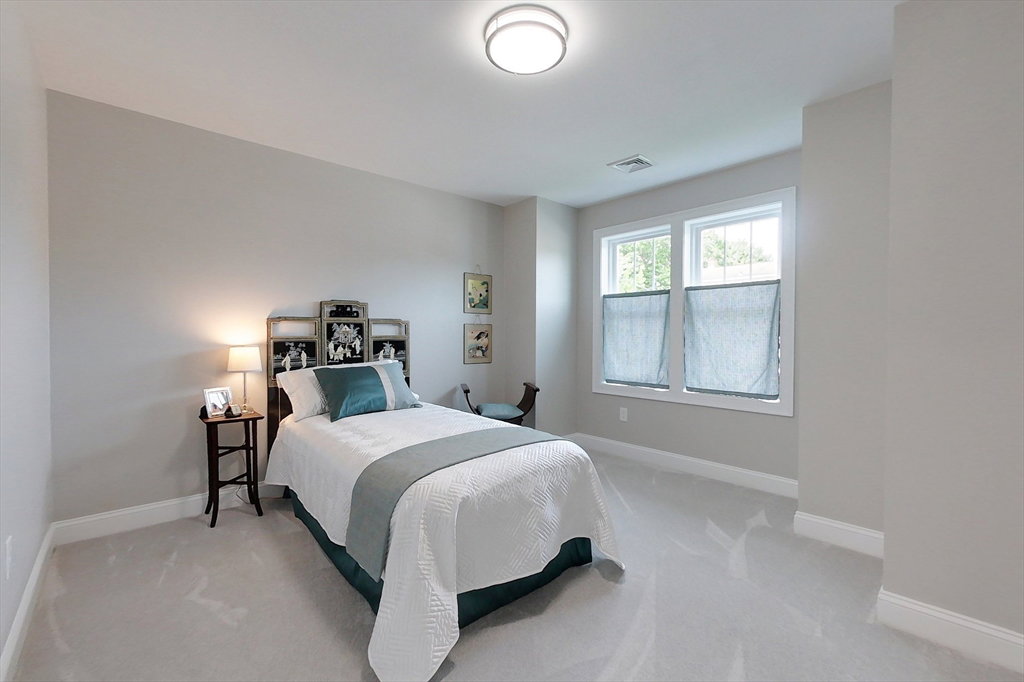


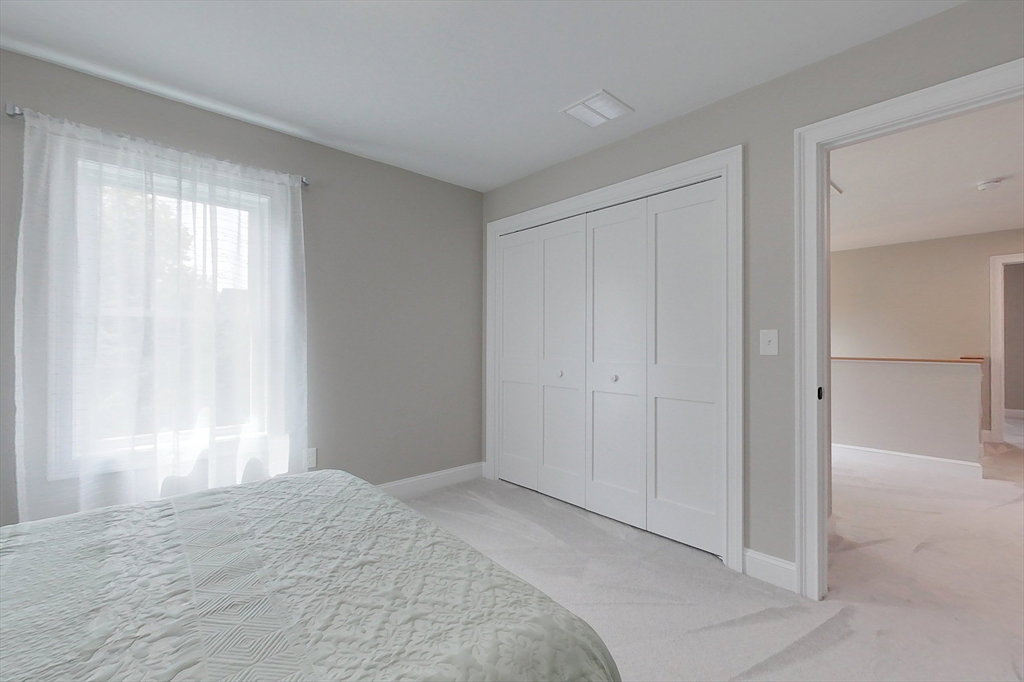


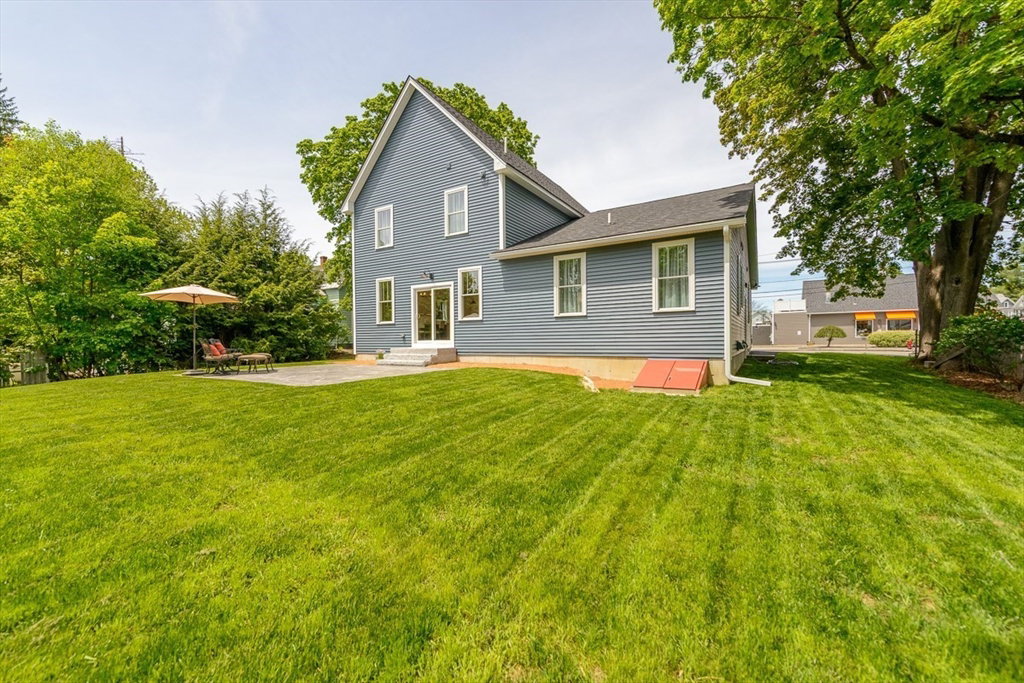


First Floor Living. Thoughtfully designed and upgraded New Construction Home,complete and Move-in Ready. Ideal for multigenerational living,this property features a 1st floor primary suite and dedicated office w/ pocket doors that could serve as additional 1st floor bedroom. Main level offers 9ft ceilings,crown molding,oak hardwood floors,all illuminated by abundant natural light and recessed lighting. Open-concept layout includes spacious living and dining area plus a kitchen equipped with center island,dual-tone shaker cabinets,quartz countertops,Energy Star appliances. Dedicated laundry room and powder room w/tile flooring complete the first floor. Second floor features open family room situated between three lg bedrooms. This home offers a beautiful blend of timeless style and modern comfort,with high-end finishes exceeding typical builder-grade construction. Welcoming farmer's porch,stamped concrete walkway,16x20 rear patio,granite steps
Listing courtesy of Listing Agent: Blood Team from Listing Office: Keller Williams Realty - Merrimack.
The property listing data and information, or the Images, set forth herein were provided to MLS Property Information Network, Inc. from third party sources, including sellers, lessors, landlords and public records, and were compiled by MLS Property Information Network, Inc. The property listing data and information, and the Images, are for the personal, non commercial use of consumers having a good faith interest in purchasing, leasing or renting listed properties of the type displayed to them and may not be used for any purpose other than to identify prospective properties which such consumers may have a good faith interest in purchasing, leasing or renting. MLS Property Information Network, Inc. and its subscribers disclaim any and all representations and warranties as to the accuracy of the property listing data and information, or as to the accuracy of any of the Images, set forth herein.

/u.realgeeks.media/ma-cthomes/logo-full-new.png)