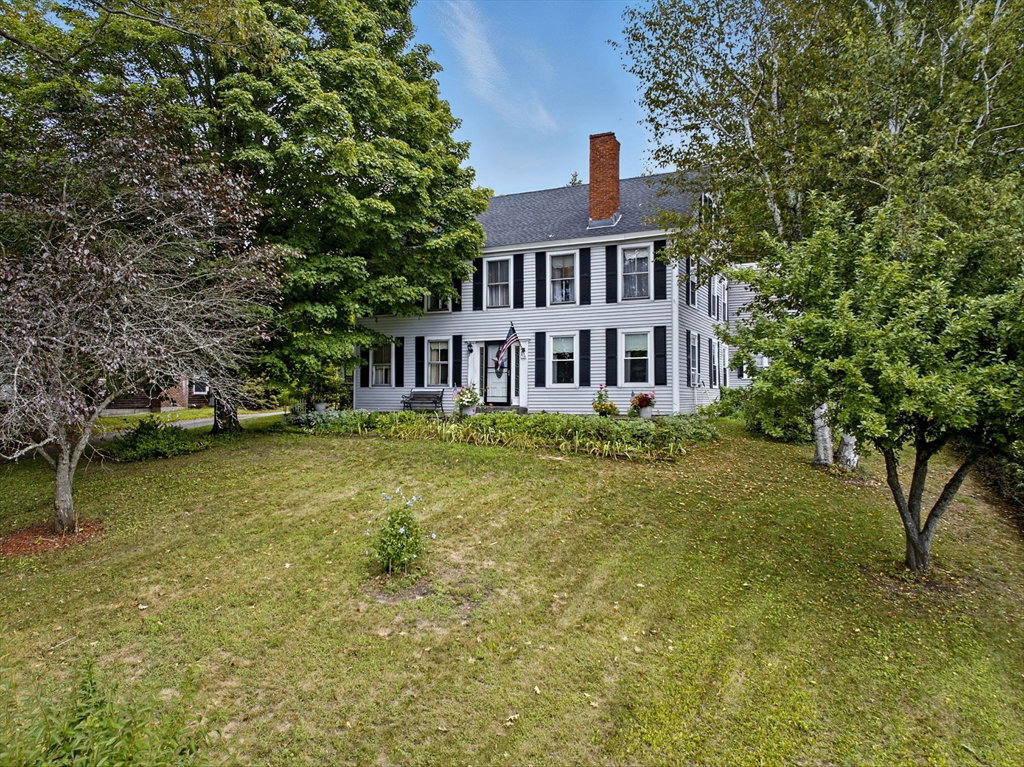

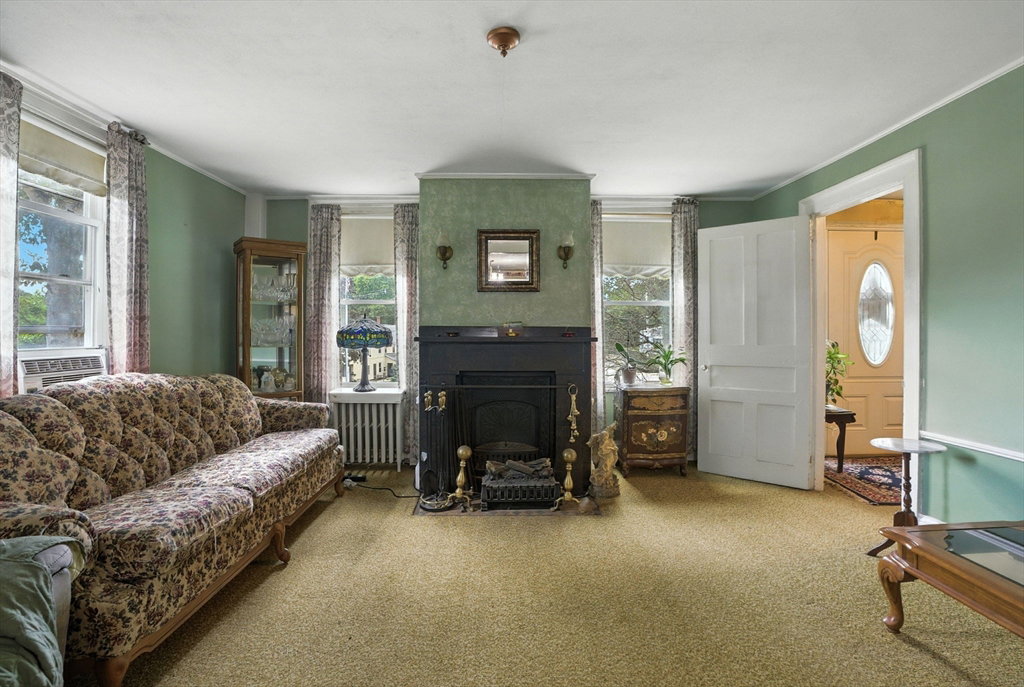


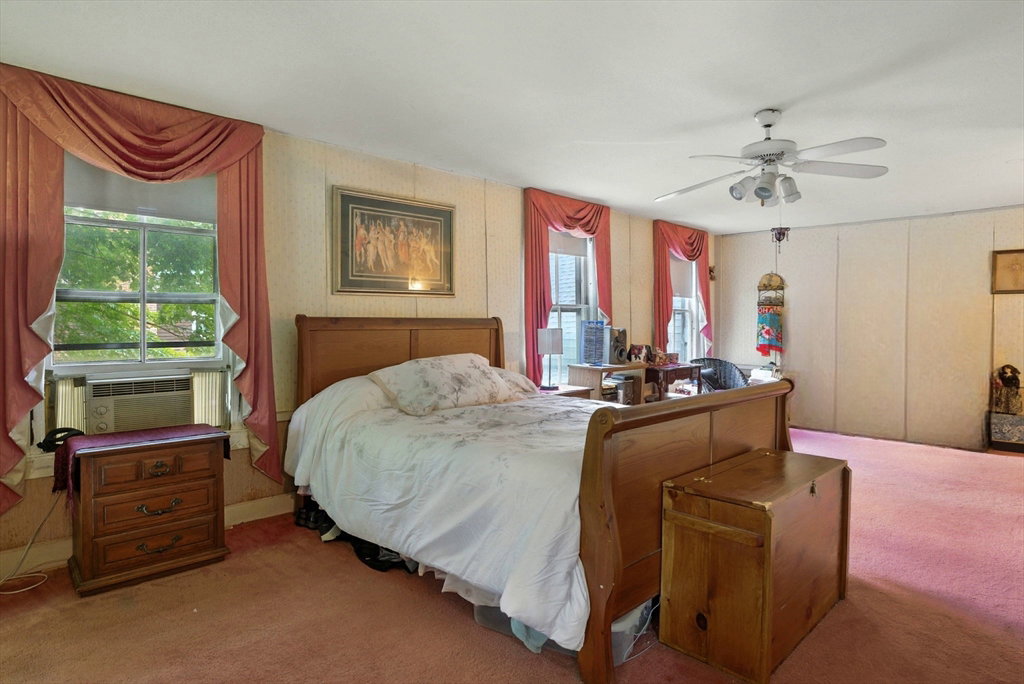


Welcome home to this charming, iconic property situated atop one of Baldwinville’s central hills! Lovingly maintained for many years, this stately home is now ready to bless new owners. Set back from the road with mature trees and beautiful gardens, it offers the best of privacy along with easy access to Baldwinville’s abundant amenities. This lovely residence is graced with a formal entryway, fireplaced living and dining rooms on either side, along with a spacious kitchen and breakfast nook, pantry, and 1st floor full bath and laundry. Expansive primary bedroom and 4 additional bedrooms along with full bath complete the upstairs. Added to all of this is an attached 2-bedroom apartment! Perfect opportunity for an in-law suite or extra rental income! Other bonuses include new boiler (2023), new roof (2022), and new electrical panel (2023). Make this elegant home yours and bring it to the next level!
Listing courtesy of Listing Agent: Alejandra Rossi from Listing Office: Morin Real Estate.
The property listing data and information, or the Images, set forth herein were provided to MLS Property Information Network, Inc. from third party sources, including sellers, lessors, landlords and public records, and were compiled by MLS Property Information Network, Inc. The property listing data and information, and the Images, are for the personal, non commercial use of consumers having a good faith interest in purchasing, leasing or renting listed properties of the type displayed to them and may not be used for any purpose other than to identify prospective properties which such consumers may have a good faith interest in purchasing, leasing or renting. MLS Property Information Network, Inc. and its subscribers disclaim any and all representations and warranties as to the accuracy of the property listing data and information, or as to the accuracy of any of the Images, set forth herein.

/u.realgeeks.media/ma-cthomes/logo-full-new.png)