


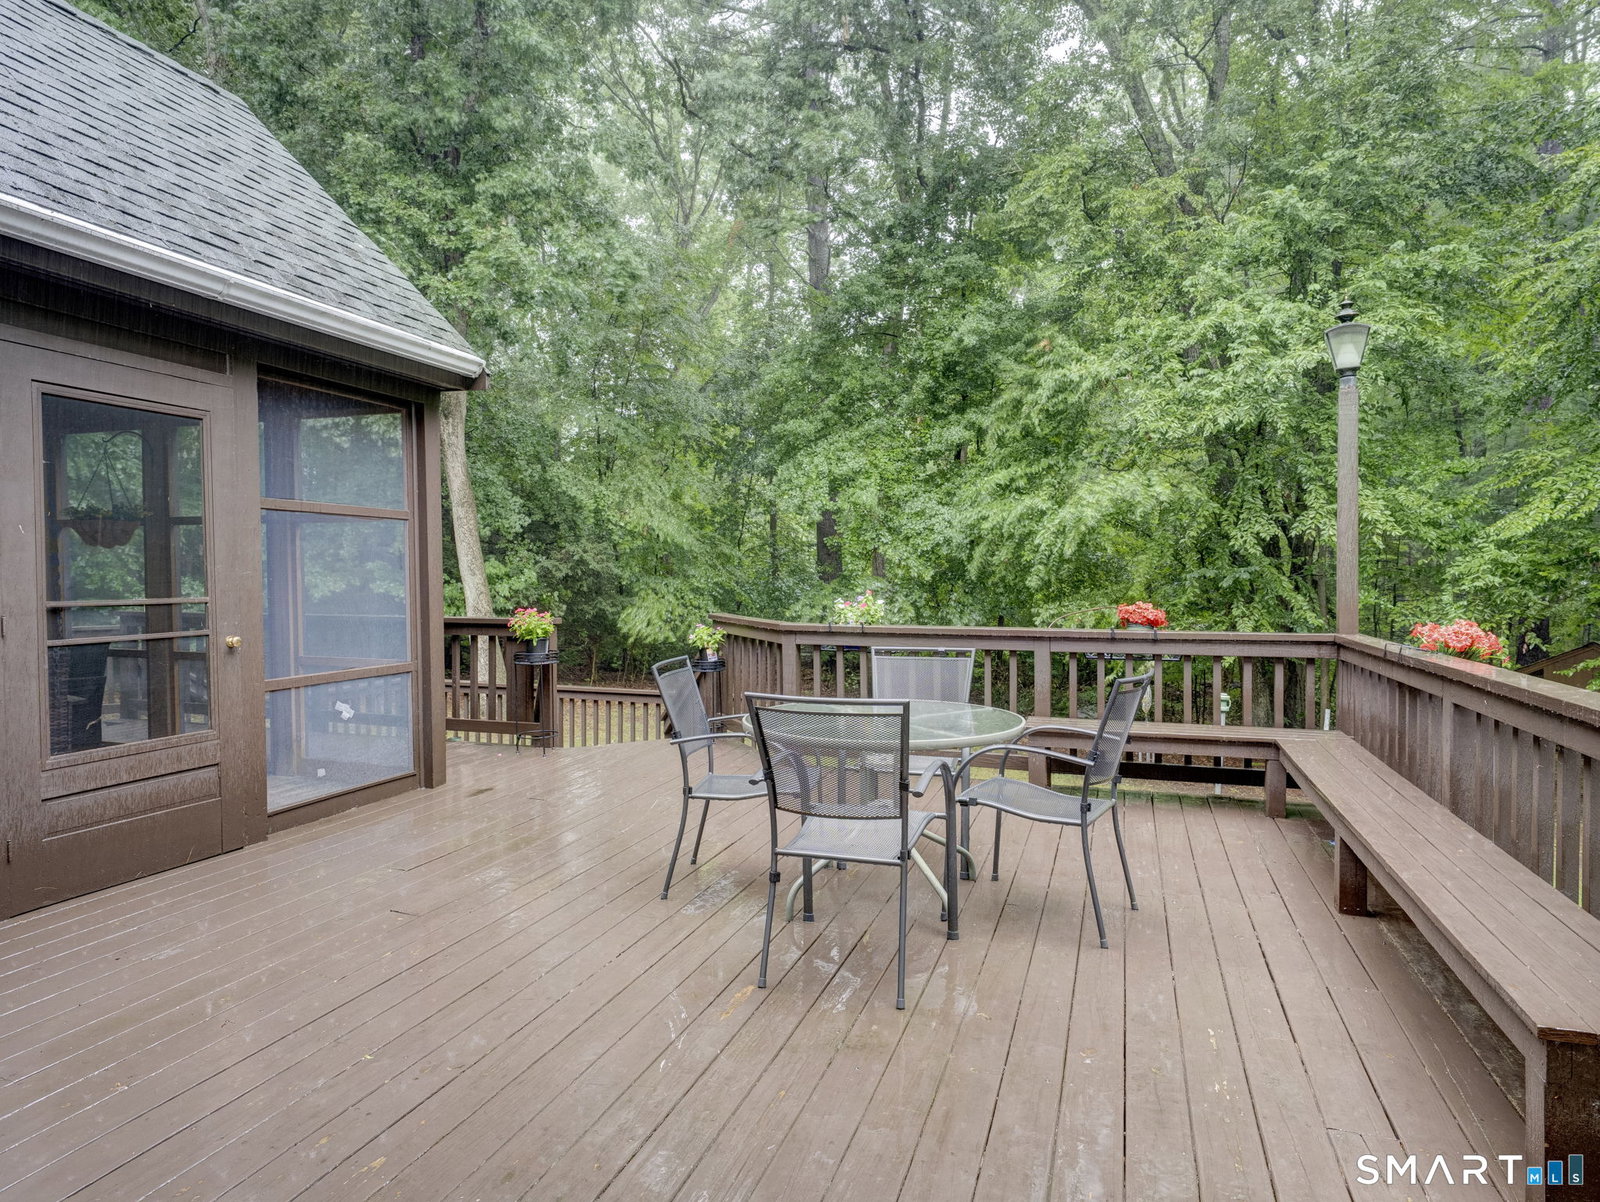

Welcome to this beautifully maintained classic Avon Colonial offering nearly 4,000 square feet above grade, plus an additional 1,000+ square feet in the fully finished walk-out lower level. With generous room sizes throughout and flexible living spaces, this home is ideal for today's lifestyle, including multi-generational living. Step inside to a welcoming foyer that opens to an inviting floor plan. At the heart of the home is a remodeled kitchen featuring granite countertops, new stainless steel appliances, and a double oven, seamlessly connecting to the bright family room. The family room offers a fireplace, custom built-ins, and a wet bar, creating the perfect setting for entertaining and everyday living. A spacious home office with built-in bookcases provides an ideal work-from-home environment. Formal living and dining rooms add elegance to the main level, with the living room featuring a second fireplace. Upstairs, the expansive owner's suite serves as a private retreat and features a beautifully remodeled en-suite bathroom. Three additional generously sized bedrooms share a remodeled full bathroom, offering both style and functionality. The convenience of an upper-level laundry room adds to the home's appeal. The professionally finished walk-out lower level is bright and versatile, complete with a full bathroom and a separate room suitable for a guest bedroom, in-law suite, home gym, or recreation space.
Listing courtesy of Deepak Sharma from Better Homes and Gardens Real Estate Executive Real Estate. (860) 466-0465 (860) 633-8800
The data relating to real estate for sale on this website appears in part through the SMARTMLS Internet Data Exchange program, a voluntary cooperative exchange of property listing data between licensed real estate brokerage firms, and is provided by SMARTMLS through a licensing agreement. Listing information is from various brokers who participate in the SMARTMLS IDX program and not all listings may be visible on the site. The property information being provided on or through the website is for the personal, non-commercial use of consumers and such information may not be used for any purpose other than to identify prospective properties consumers may be interested in purchasing. Some properties which appear for sale on the website may no longer be available because they are for instance, under contract, sold or are no longer being offered for sale. Property information displayed is deemed reliable but is not guaranteed. Copyright 2026 SmartMLS, Inc.

/u.realgeeks.media/ma-cthomes/logo-full-new.png)