


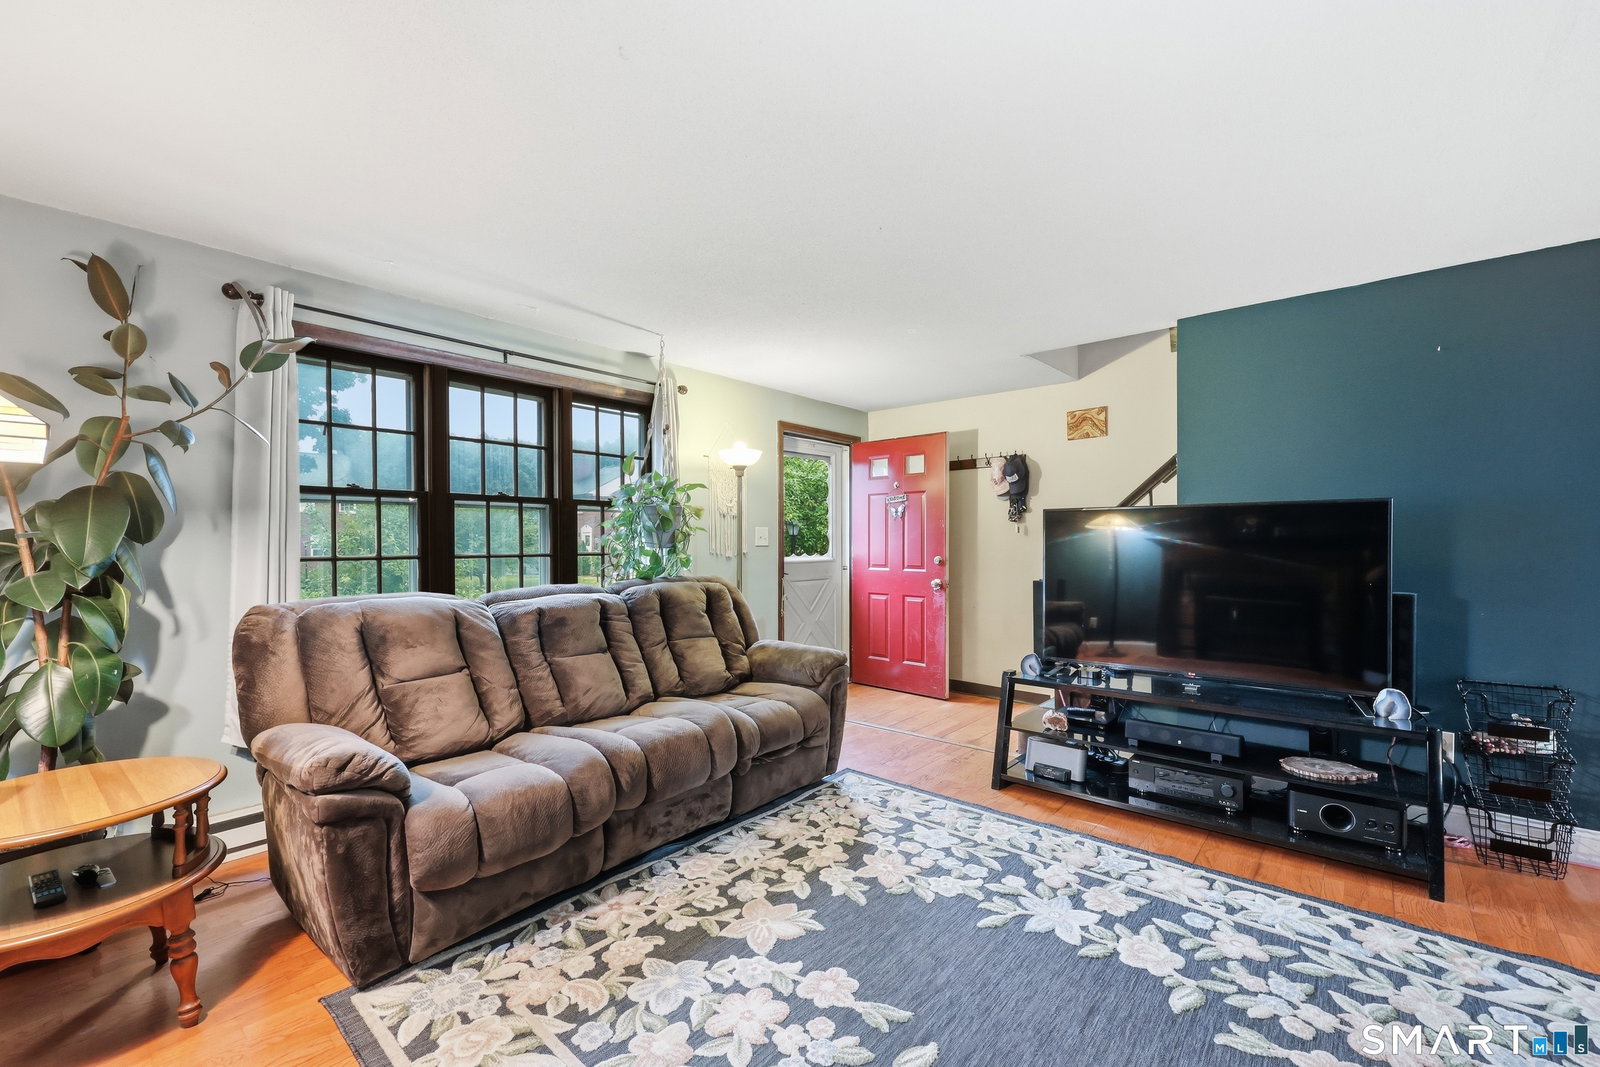


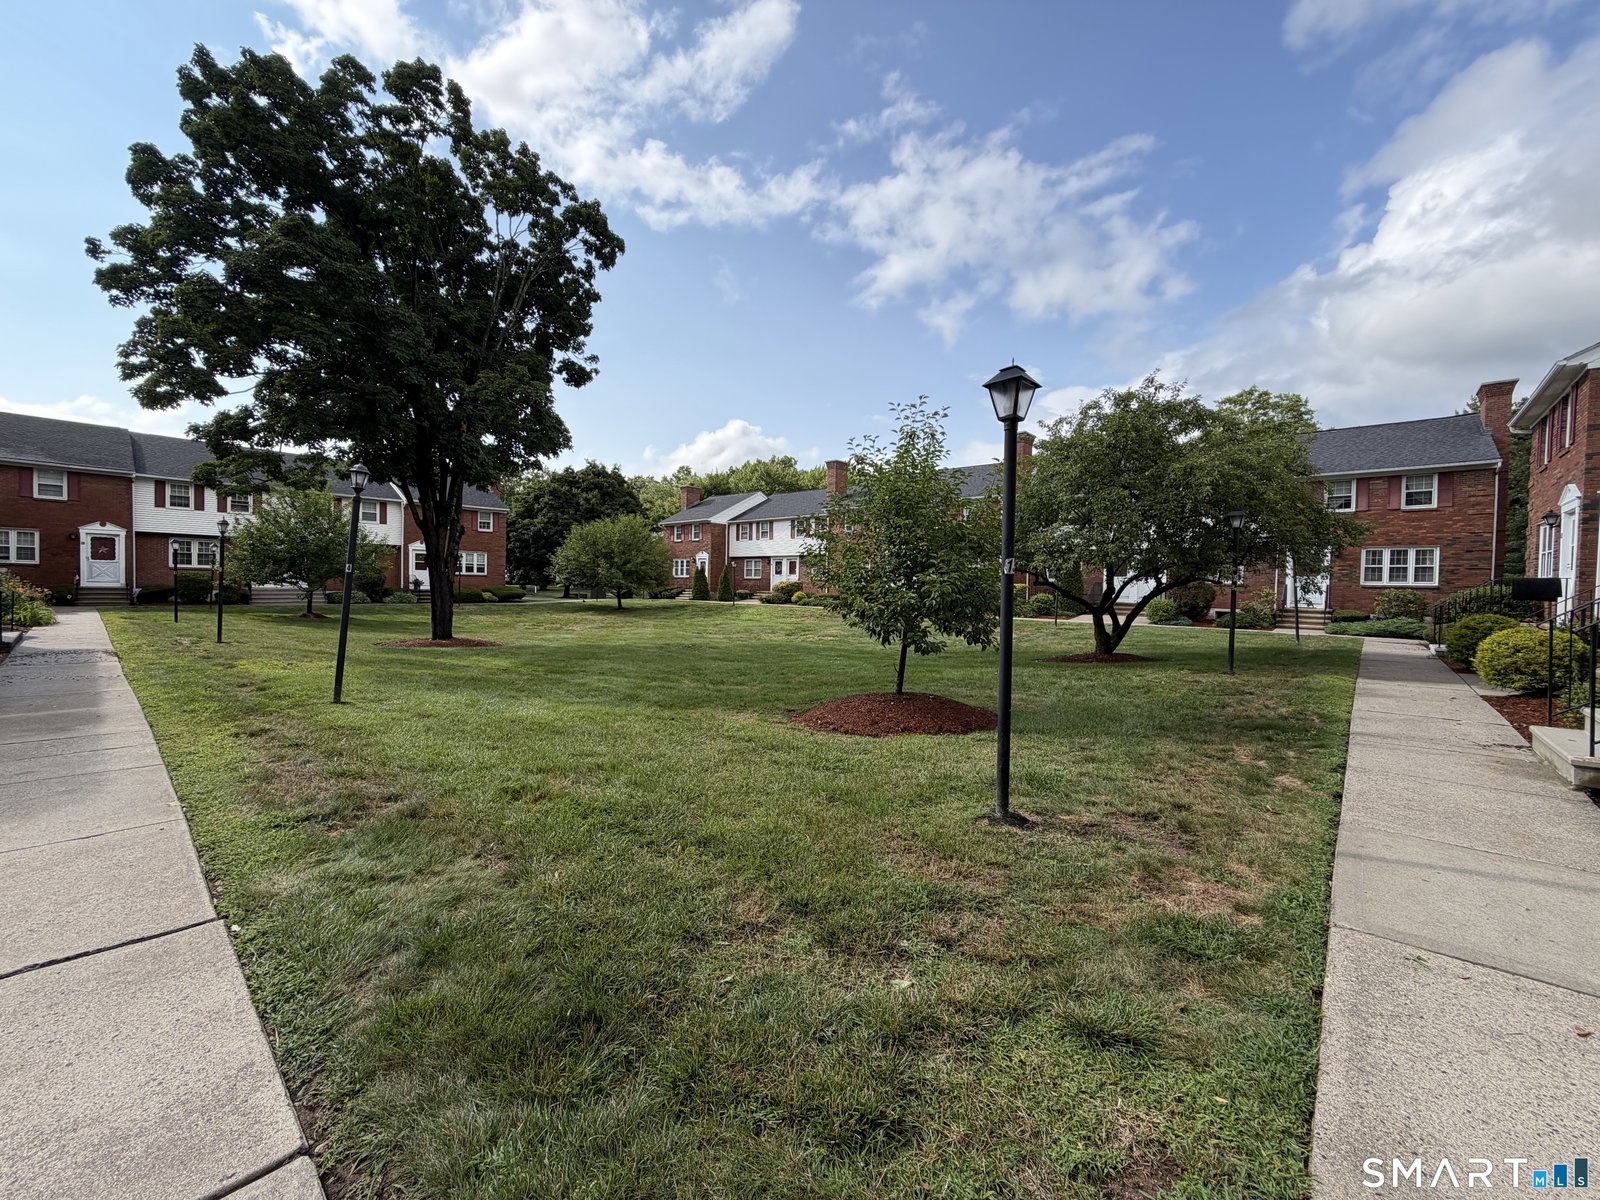

Professional Photos coming soon! Welcome to 78 Brandywine Lane, a rare end-unit townhouse ideally situated in one of the most desirable locations within the complex. Conveniently located a short walk to the charming Suffield Town Green, where community events and seasonal events take place throughout the year. Inside you will want to cozy up by the fireplace in the inviting living room which flows seamlessly into a spacious eat-in kitchen with a breakfast bar, pantry closet and convenient powder room. Off the kitchen you'll find sliding doors to an oversized deck. A true highlight, the private deck overlooks peaceful woods, offering a quiet retreat for morning coffee or evening relaxation. Upstairs awaits 2 reasonably sized bedrooms and a full bathroom. 2 additional hall closets provide ample storage space. The partially finished lower level provides the ultimate gaming space, family room, home office or gym. Out front you'll enjoy views of the large, park-like courtyard, creating an open and inviting setting rarely found in condominium living. The location is equally exceptional. Just a 2 minute walk to Suffiled Village Market, Kent memorial Library, restuarants, suffield academy, the town green and more! Just minutes from I-91, Route 75, Costco, Target, shopping, and everyday conveniences. Bradley International Airport is also a short 10 minute drive away. Low-maintence living and conventient location awaits you, come tour today!
Listing courtesy of Kim Netto from Tea Leaf Realty. (860) 978-6053 (860) 796-4555
The data relating to real estate for sale on this website appears in part through the SMARTMLS Internet Data Exchange program, a voluntary cooperative exchange of property listing data between licensed real estate brokerage firms, and is provided by SMARTMLS through a licensing agreement. Listing information is from various brokers who participate in the SMARTMLS IDX program and not all listings may be visible on the site. The property information being provided on or through the website is for the personal, non-commercial use of consumers and such information may not be used for any purpose other than to identify prospective properties consumers may be interested in purchasing. Some properties which appear for sale on the website may no longer be available because they are for instance, under contract, sold or are no longer being offered for sale. Property information displayed is deemed reliable but is not guaranteed. Copyright 2026 SmartMLS, Inc.

/u.realgeeks.media/ma-cthomes/logo-full-new.png)