


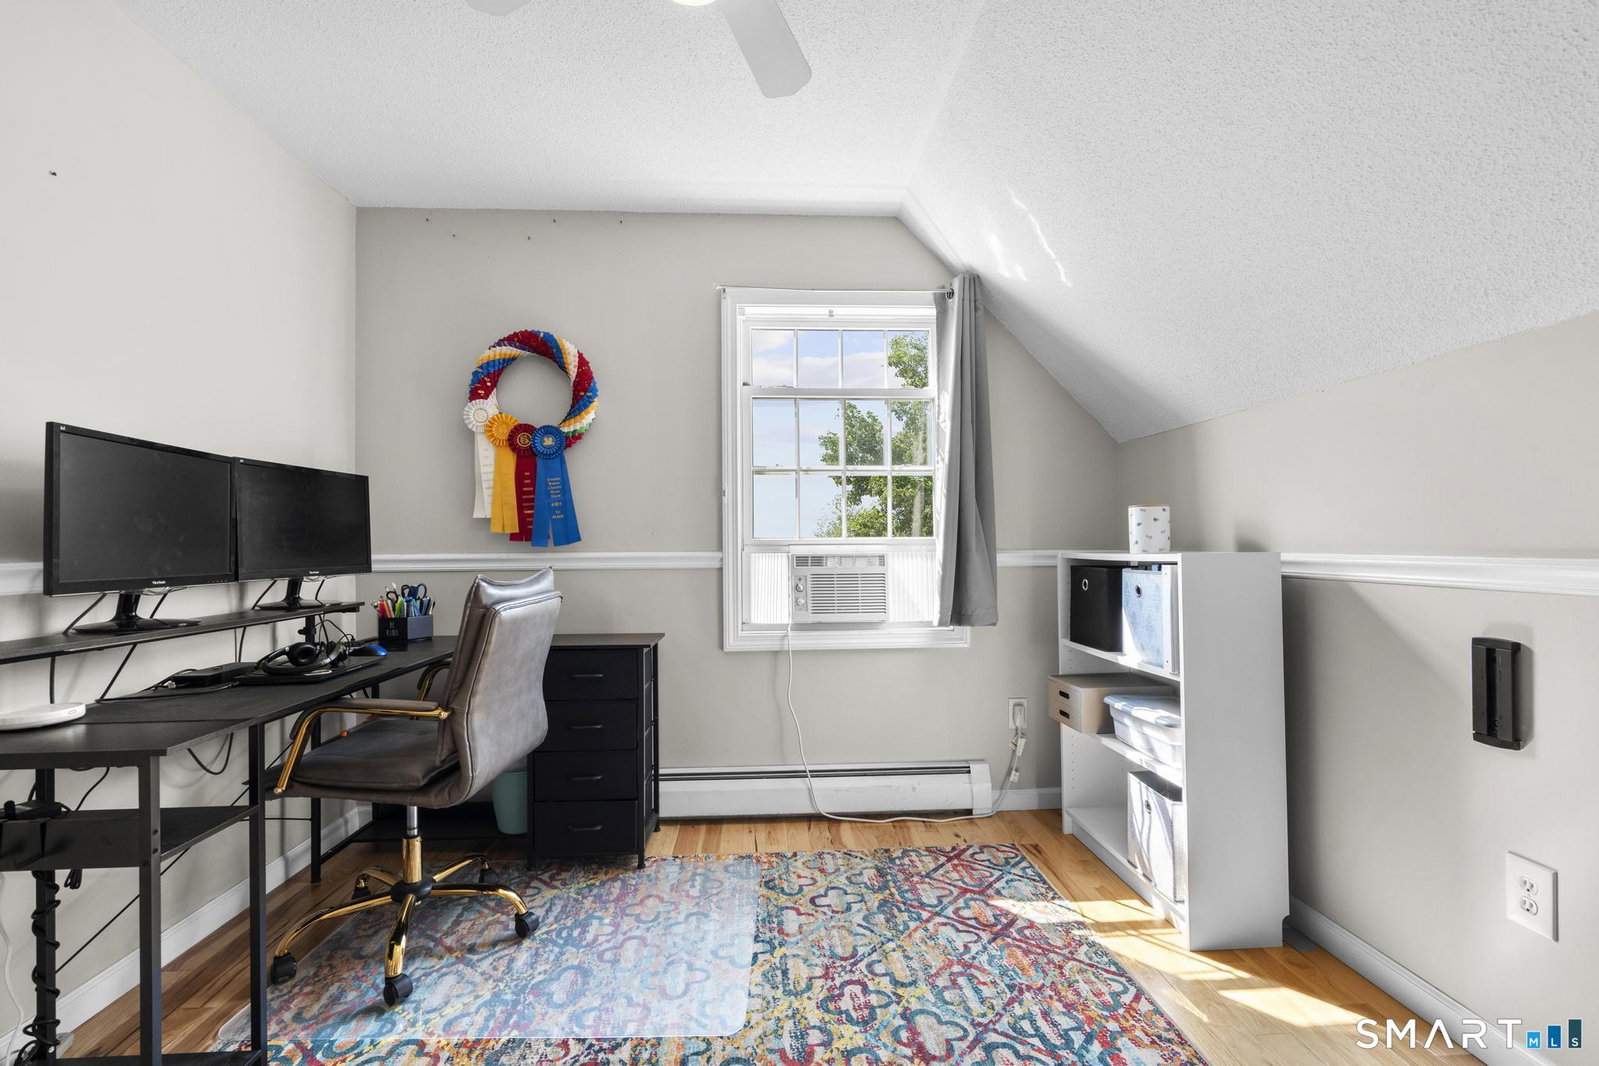


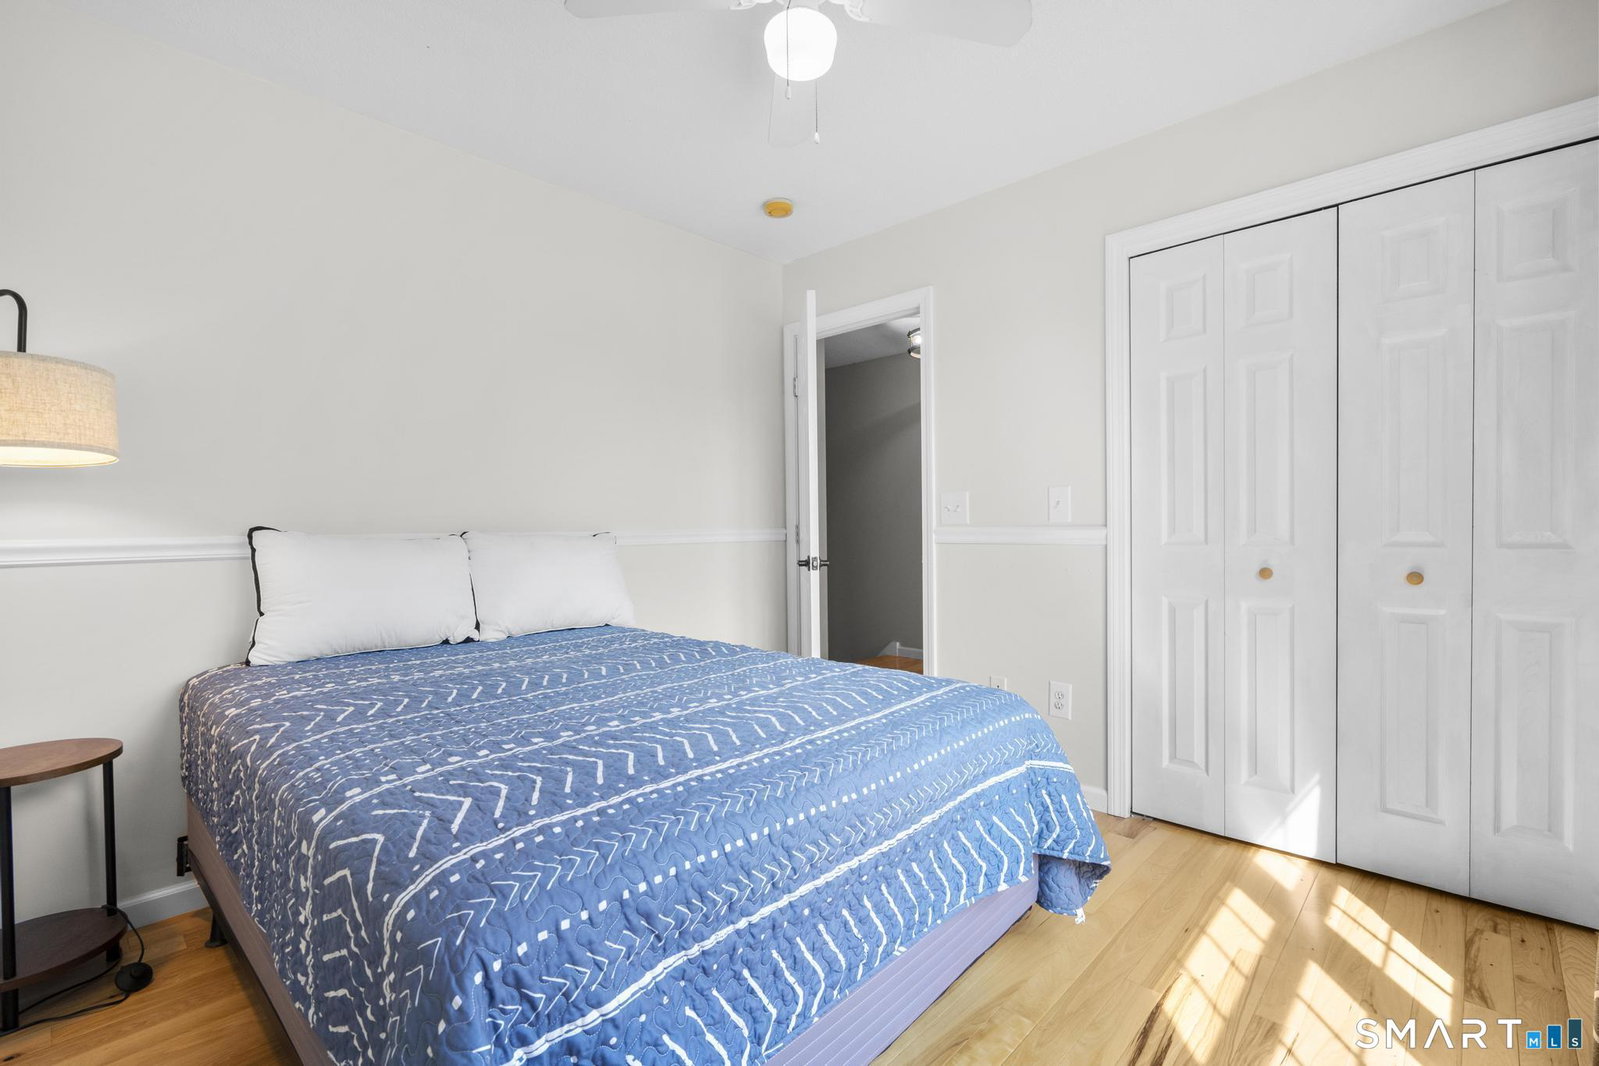


Welcome to this charming Cape Cod-style home located in desirable Huntington Estates. Nestled on 1.4 private acres and surrounded by mature trees and established gardens, this property offers a peaceful setting with beautiful views of the distant hillside. A long private driveway leads to the attached two-car garage and two additional outbuildings, providing plenty of space for vehicles, equipment, hobbies, and storage. The backyard is designed for relaxing and entertaining, featuring a massive deck connected to an above-ground pool-the perfect place to enjoy summer days, host gatherings, or take in the surrounding scenery. Inside, the open living room and kitchen area create a comfortable and inviting layout. The living room features beautiful hardwood floors and a striking stone-faced gas fireplace, adding warmth and character to the space. Sliding glass doors provide direct access to the expansive deck while filling the home with natural light. The kitchen and bathrooms feature durable tile flooring, while the generous room sizes and abundance of closets ensure that storage is never lacking. All three bedrooms are located on the second floor, while the basement offers two additional finished rooms that can be used as a home office, playroom, guest space, workout room, or hobby area. Above the garage is a large unfinished space currently used for storage. With some vision, this area could potentially be transformed into an office, fitness room, reading retreat,
Listing courtesy of Jennifer Jackson from Berkshire Hathaway NE Prop.. (401) 413-1001 (860) 928-1995
The data relating to real estate for sale on this website appears in part through the SMARTMLS Internet Data Exchange program, a voluntary cooperative exchange of property listing data between licensed real estate brokerage firms, and is provided by SMARTMLS through a licensing agreement. Listing information is from various brokers who participate in the SMARTMLS IDX program and not all listings may be visible on the site. The property information being provided on or through the website is for the personal, non-commercial use of consumers and such information may not be used for any purpose other than to identify prospective properties consumers may be interested in purchasing. Some properties which appear for sale on the website may no longer be available because they are for instance, under contract, sold or are no longer being offered for sale. Property information displayed is deemed reliable but is not guaranteed. Copyright 2026 SmartMLS, Inc.

/u.realgeeks.media/ma-cthomes/logo-full-new.png)