


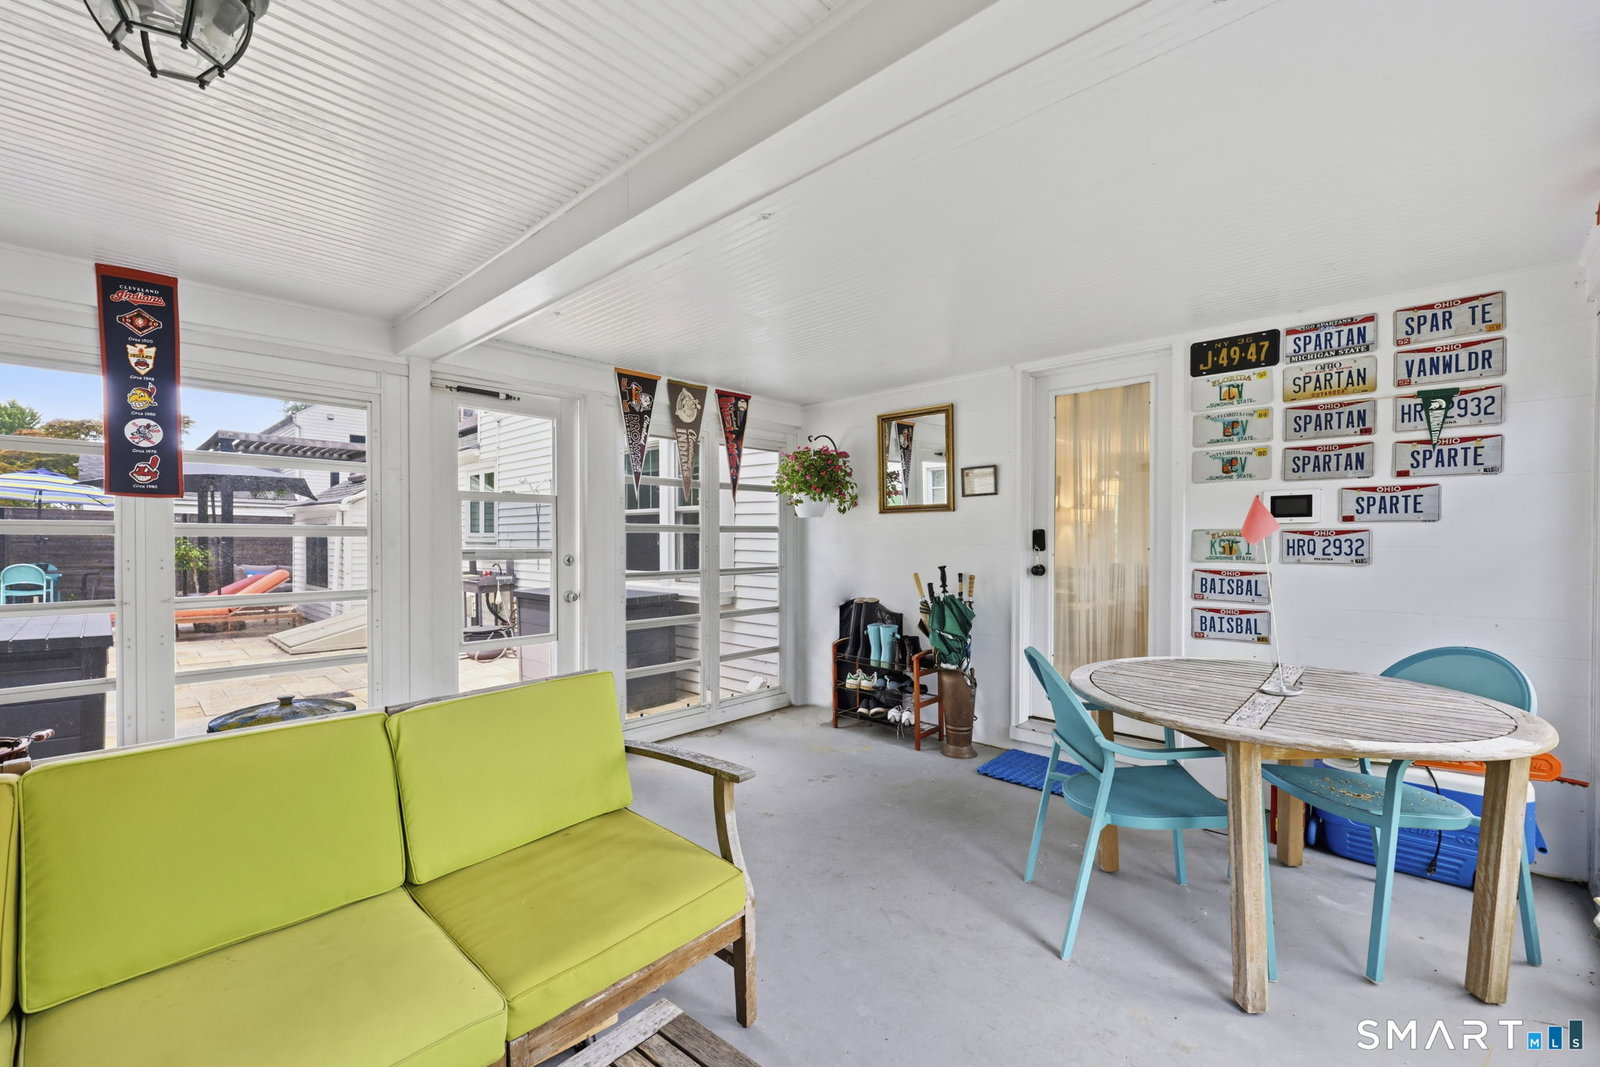


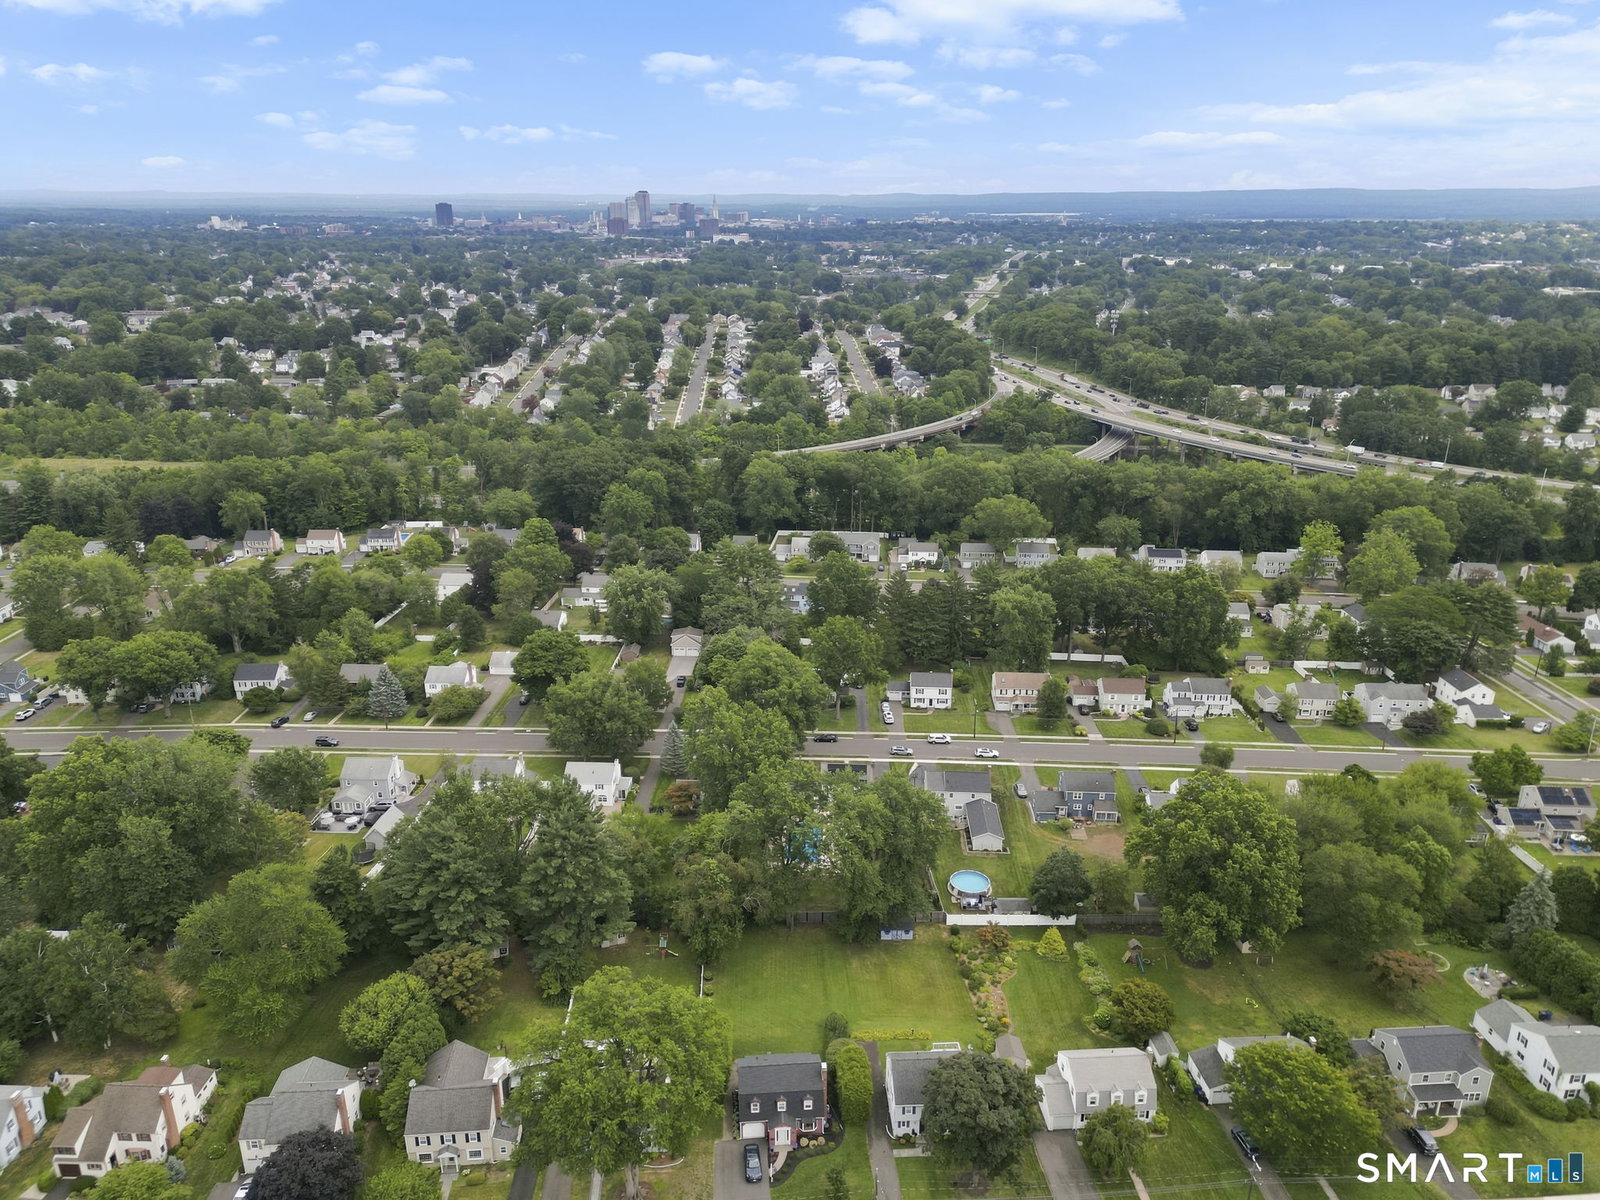
Welcome to this spectacular, center hall colonial just minutes from West Hartford Center's premier shopping and restaurants. The foyer opens to the inviting formal living room complete with fireplace and built-ins, a large formal dining room w/bay window which offers views to the park like yard and the first-floor office/flex space that can be used for study or guests.The sun filled eat-in kitchen with a walk-in pantry & vaulted ceiling opens to the outdoor living space complete w/a pergola, heated saltwater pool, firepit, professional landscape, and an additional large level rear yard w/shed. A large, screened porch, which also opens to the pool area and a two-car attached garage complete the first level footprint. Upstairs is a lovely primary bedroom with renovated primary full bath and a large walk-in closet. The two additional, spacious bedrooms share a beautifully renovated full bath.Each bedroom closet has custom builtins for maximum storage capacity.This entire property is powered by Tesla solar panels, owned by the seller, that provide electric credit back to the seller and a Tesla powerwall which is a solar powered generator.Imagine powering C/A, a heated pool and all of your electrical needs & receiving a credit back from the electric company.In this home that is a reality! This exceptional home combines timeless elegance with modern comfort, featuring gleaming hardwood floors throughout, C/A, a fully fenced yard and a perfect setting to entertain family & friends.
Listing courtesy of Maura Hammick from Coldwell Banker Realty. (860) 777-5052
The data relating to real estate for sale on this website appears in part through the SMARTMLS Internet Data Exchange program, a voluntary cooperative exchange of property listing data between licensed real estate brokerage firms, and is provided by SMARTMLS through a licensing agreement. Listing information is from various brokers who participate in the SMARTMLS IDX program and not all listings may be visible on the site. The property information being provided on or through the website is for the personal, non-commercial use of consumers and such information may not be used for any purpose other than to identify prospective properties consumers may be interested in purchasing. Some properties which appear for sale on the website may no longer be available because they are for instance, under contract, sold or are no longer being offered for sale. Property information displayed is deemed reliable but is not guaranteed. Copyright 2026 SmartMLS, Inc.

/u.realgeeks.media/ma-cthomes/logo-full-new.png)