


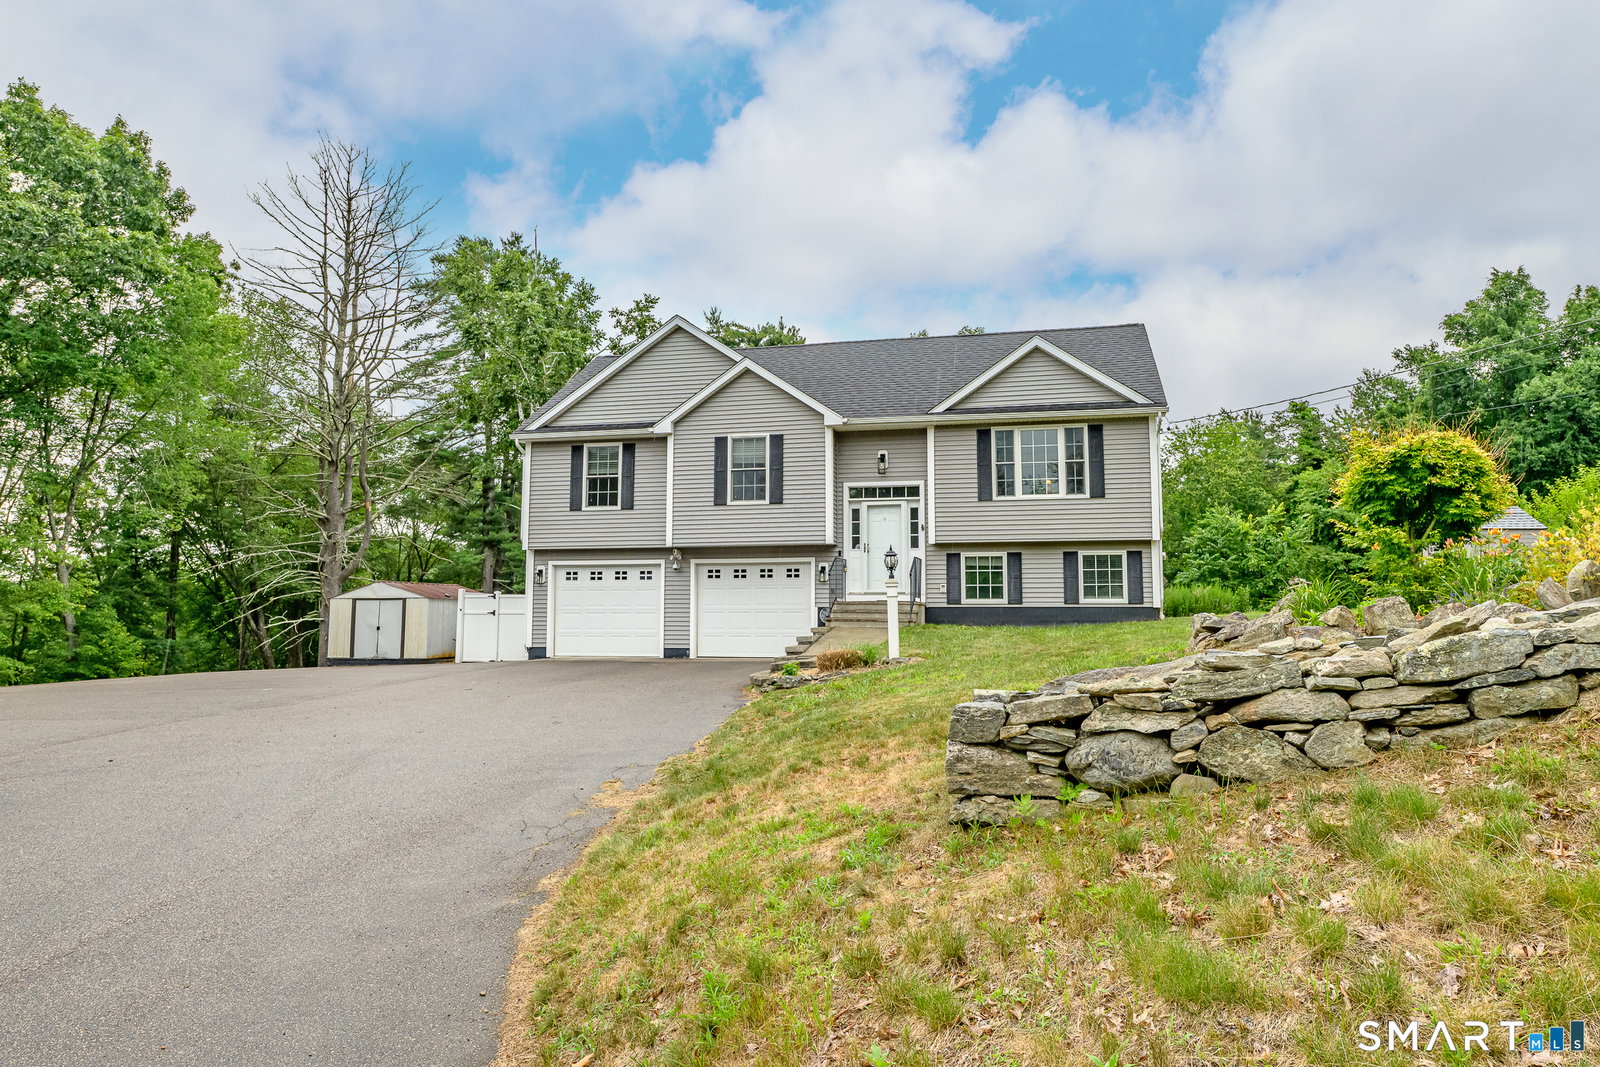
Welcome to 26 Old Putnam Road Extension, Plainfield-an impeccably maintained raised ranch offering nearly 2,000 square feet of finished living space in a quiet, convenient location. The bright, open-concept main level features a soaring vaulted ceiling, hardwood flooring, and abundant natural light. The updated kitchen boasts brand-new quartz countertops, newer appliances, and flows seamlessly into the dining and living areas, with easy access to the rear deck for entertaining. The flexible floor plan includes a spacious primary bedroom with a walk-in closet, Jack-and-Jill full bath and two additional main-level bedrooms, one of which is currently being used as a laundry room. A second laundry hookup is available on the lower level, making it easy to convert the space back into a bedroom if desired. The fully finished walkout lower level expands the living space with a family/media room, a potential fourth bedroom, a dedicated home office, and a second full bathroom. Additional highlights include an oversized attached garage, central air, efficient propane forced-air heat, and a brand-new propane tankless water heater. Outside, enjoy a beautifully landscaped yard with established perennial gardens, stone walls, and an expansive paved driveway. Conveniently located near shopping, restaurants, and major commuting routes, this move-in-ready home offers the perfect blend of comfort, flexibility and convenience.
Listing courtesy of Jennifer Mahr from RE/MAX Bell Park Realty. (860) 771-0079 (860) 928-7991
The data relating to real estate for sale on this website appears in part through the SMARTMLS Internet Data Exchange program, a voluntary cooperative exchange of property listing data between licensed real estate brokerage firms, and is provided by SMARTMLS through a licensing agreement. Listing information is from various brokers who participate in the SMARTMLS IDX program and not all listings may be visible on the site. The property information being provided on or through the website is for the personal, non-commercial use of consumers and such information may not be used for any purpose other than to identify prospective properties consumers may be interested in purchasing. Some properties which appear for sale on the website may no longer be available because they are for instance, under contract, sold or are no longer being offered for sale. Property information displayed is deemed reliable but is not guaranteed. Copyright 2026 SmartMLS, Inc.

/u.realgeeks.media/ma-cthomes/logo-full-new.png)