


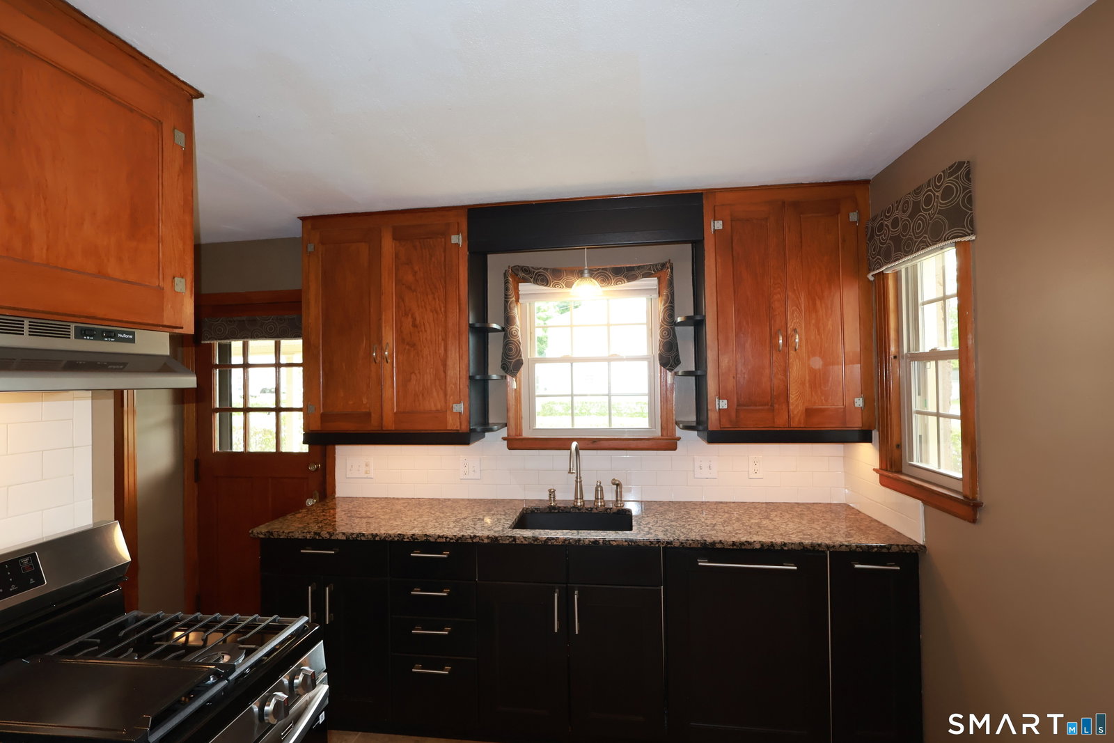


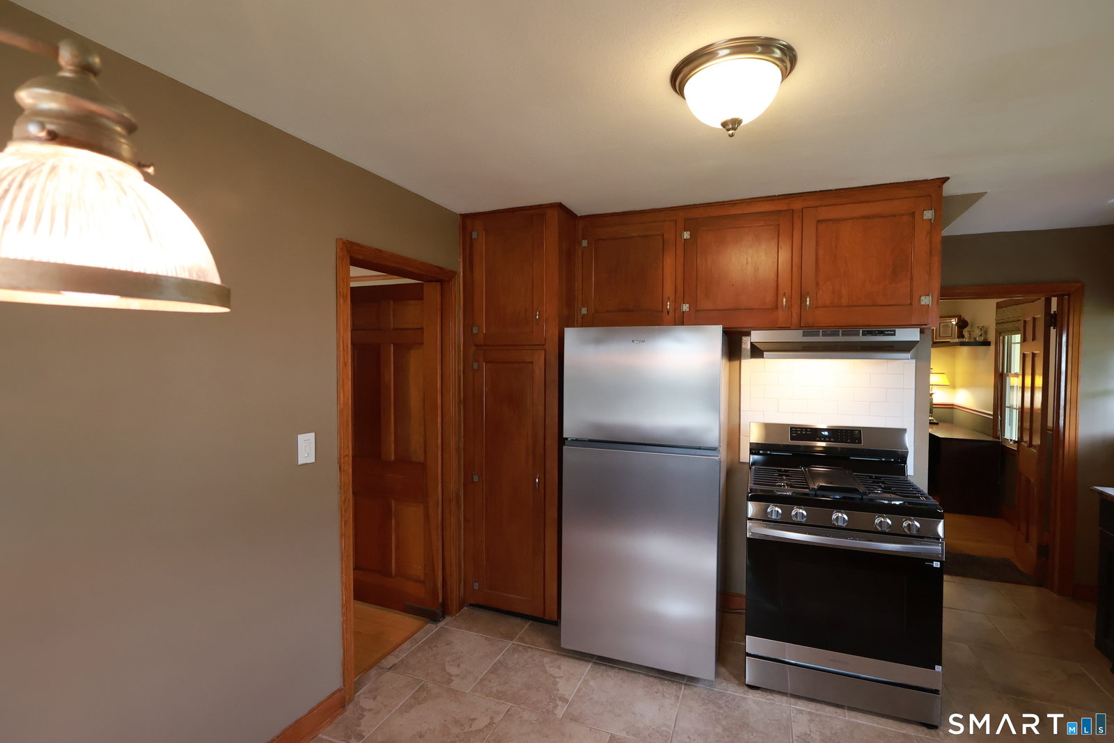
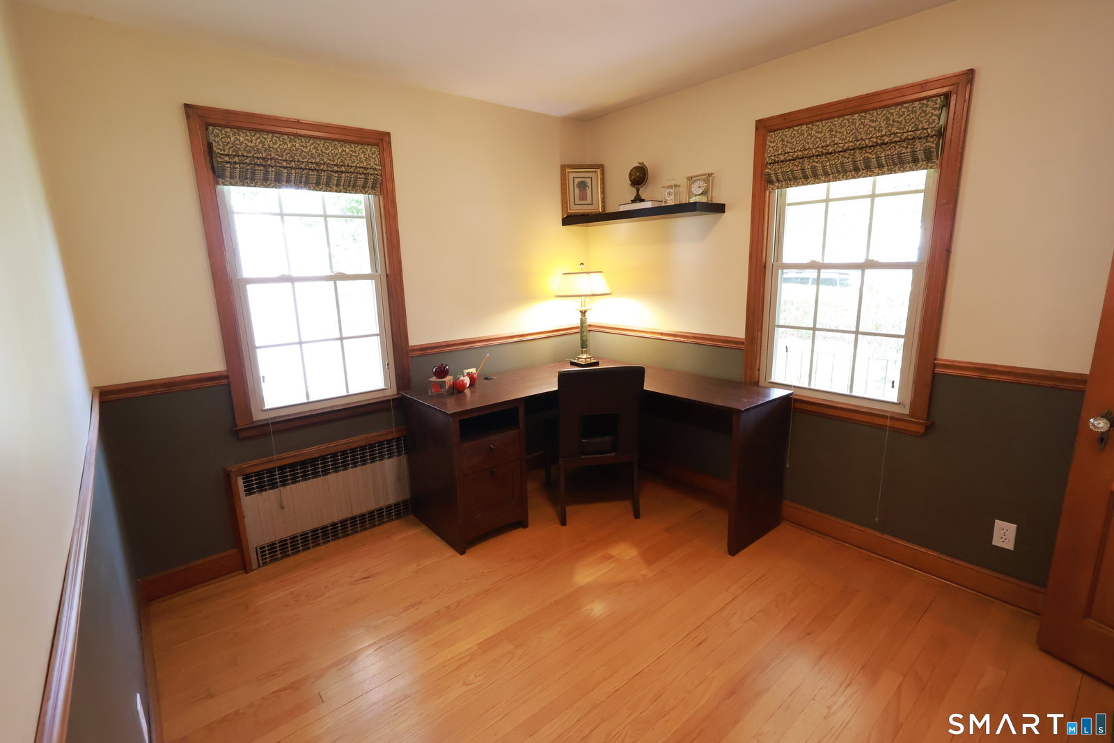

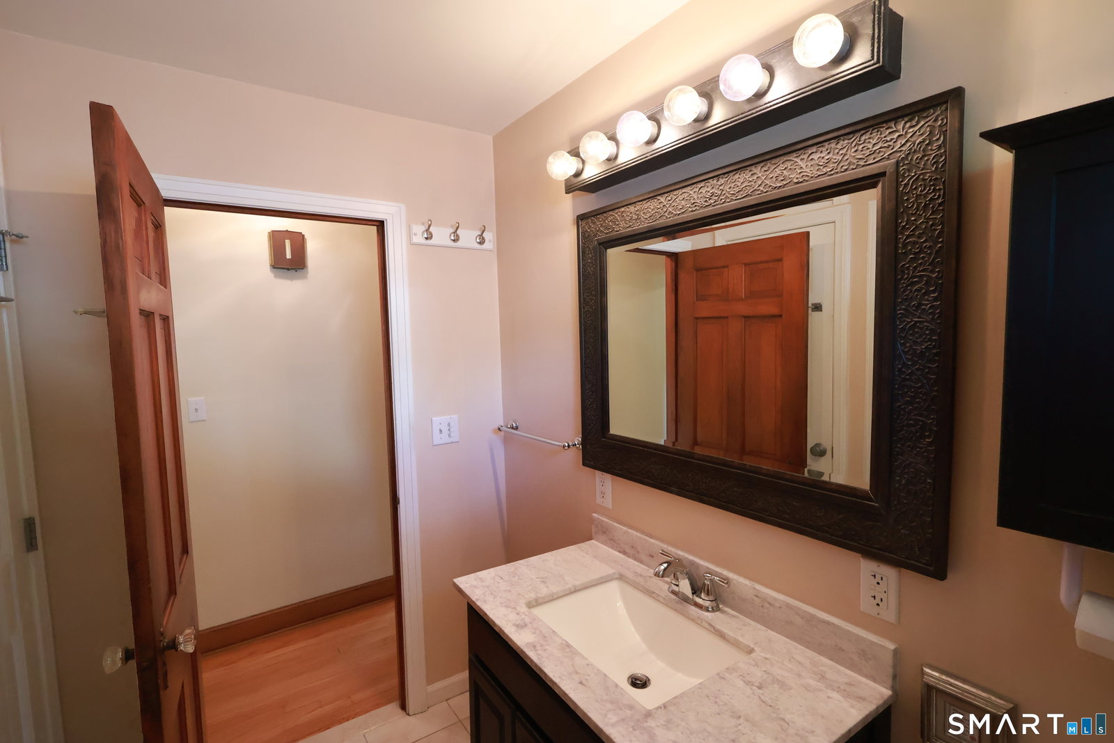


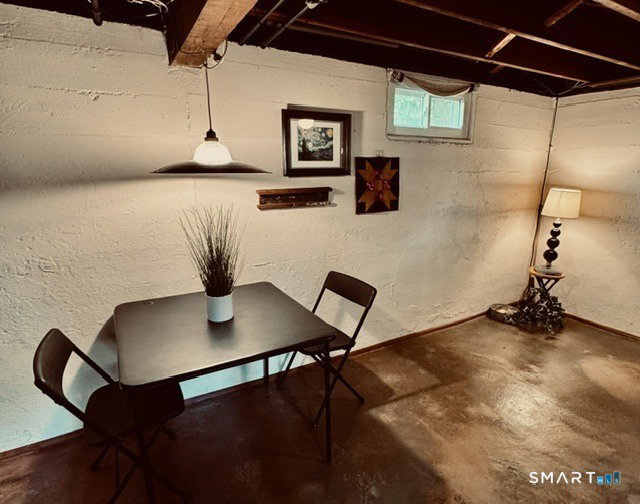


Fantastic Family Friendly Neighborhood! Short, safe walk or drive-- only 3 to 5 blocks-- to a 24-hour drug store, gas station, restaurants, salons and hospital. Close to schools but NO school drop-off traffic jams. This is curb appeal to the max with the arched front door framed by New England Fieldstone. The Corner lot offers privacy as you dine outside on the covered stone porch or patio. Step inside to hardwood and tile floors throughout, a large family room, remote start gas fireplace, BRAND NEW never used appliances, granite countertops, new cabinets combined with vintage for style, a commercial water heater NEW in 2025, NEW roof, gutters, siding, shutters and windows in 2019 and many rooms freshly painted. The basement's stained concrete floor has an industrial chic feel for your home gym, TV viewing, laundry with porcelain sink and concealed storage behind unique canvas curtains. You will LOVE the oversized two-car garage that is SOUTH facing for minimal snow shoveling in the winter. A first-floor bedroom permits one floor living, if desired, while a large master, third bedroom and bath are upstairs. The sellers have hosted special events with live music in the beautifully landscaped yard. An outdoor wedding was even held here in the past. This home is a rare gem, styled for pride of ownership in a fantastic location just minutes to any major retailer. Don't miss out! This is a "must see" house with everything you want in a neighborhood with everything you need!
Listing courtesy of Liz Luciano from Better Homes and Gardens Real Estate Executive Real Estate. (860) 890-4898 (860) 633-8800
The data relating to real estate for sale on this website appears in part through the SMARTMLS Internet Data Exchange program, a voluntary cooperative exchange of property listing data between licensed real estate brokerage firms, and is provided by SMARTMLS through a licensing agreement. Listing information is from various brokers who participate in the SMARTMLS IDX program and not all listings may be visible on the site. The property information being provided on or through the website is for the personal, non-commercial use of consumers and such information may not be used for any purpose other than to identify prospective properties consumers may be interested in purchasing. Some properties which appear for sale on the website may no longer be available because they are for instance, under contract, sold or are no longer being offered for sale. Property information displayed is deemed reliable but is not guaranteed. Copyright 2026 SmartMLS, Inc.

/u.realgeeks.media/ma-cthomes/logo-full-new.png)