

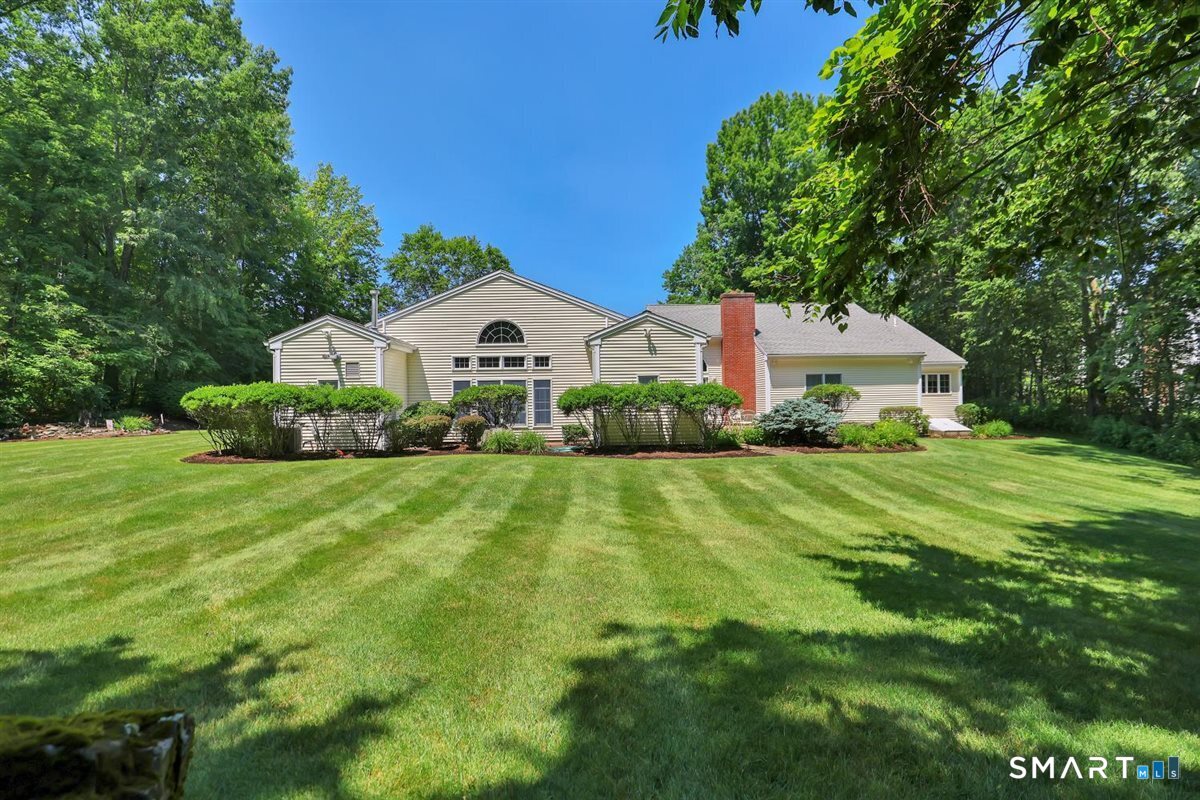


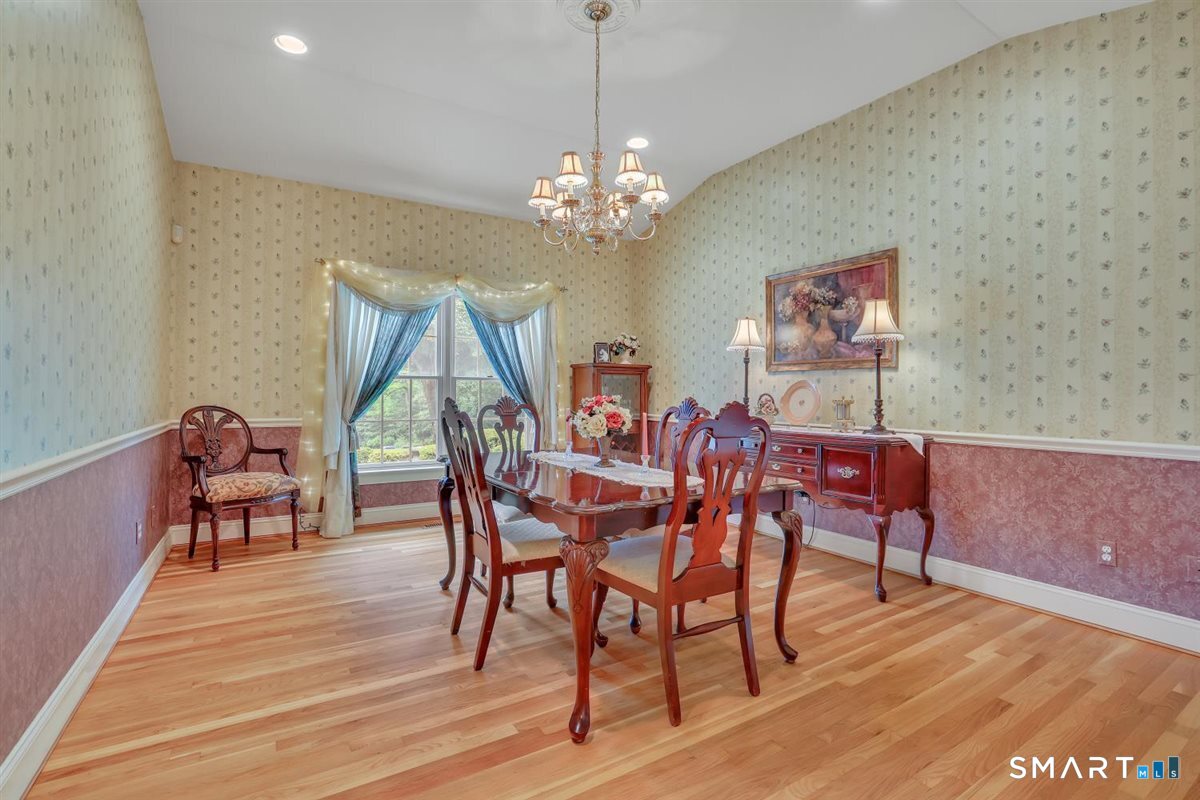


Exceptional Delahunty custom-built ranch. 3-BR, 3-Full BA, 2-Half BA, with over 4,900sf of living space. Situated on 3.4 acres on a peaceful cul-de-sac location in one of the Southington's most established and sought after neighborhoods. Enjoy beautiful sunsets and western views from the front porch. As you enter, a grand vaulted foyer opens to an expansive floor plan featuring hardwood floors, wood-burning fireplace, and French doors. The oversized country kitchen is designed for everyday living and entertaining, featuring custom birch cabinetry with abundant storage, large center island, walk-in pantry, and a cozy gas fireplace. The finished lower level offers outstanding flexibility with a full kitchen, full BA, expansive rec/living area, and two additional flex rooms--perfect for multigenerational living, guests, or home offices. The enclosed indoor pool room features a vaulted ceiling, dedicated mechanical room, custom mural, and half-BA. Thoughtfully designed with accessibility in mind, the home offers wide hallways and doorways, multiple ramps, a fully tiled roll-in shower with dual controls, and a 4' heated pathway that extends down the driveway from the home to the street. Recent updates include refinished hardwood floors, freshly painted throughout, and new luxury vinyl plank flooring in the bedrooms. Additional features include 9'+ ceilings, oversized 2-car garage, generator interlock system, irrigation and security/camera systems, and a spacious level backyard.
Listing courtesy of Sandie Casner from Berkshire Hathaway NE Prop.. (860) 637-3979 (860) 621-6821
The data relating to real estate for sale on this website appears in part through the SMARTMLS Internet Data Exchange program, a voluntary cooperative exchange of property listing data between licensed real estate brokerage firms, and is provided by SMARTMLS through a licensing agreement. Listing information is from various brokers who participate in the SMARTMLS IDX program and not all listings may be visible on the site. The property information being provided on or through the website is for the personal, non-commercial use of consumers and such information may not be used for any purpose other than to identify prospective properties consumers may be interested in purchasing. Some properties which appear for sale on the website may no longer be available because they are for instance, under contract, sold or are no longer being offered for sale. Property information displayed is deemed reliable but is not guaranteed. Copyright 2026 SmartMLS, Inc.

/u.realgeeks.media/ma-cthomes/logo-full-new.png)