


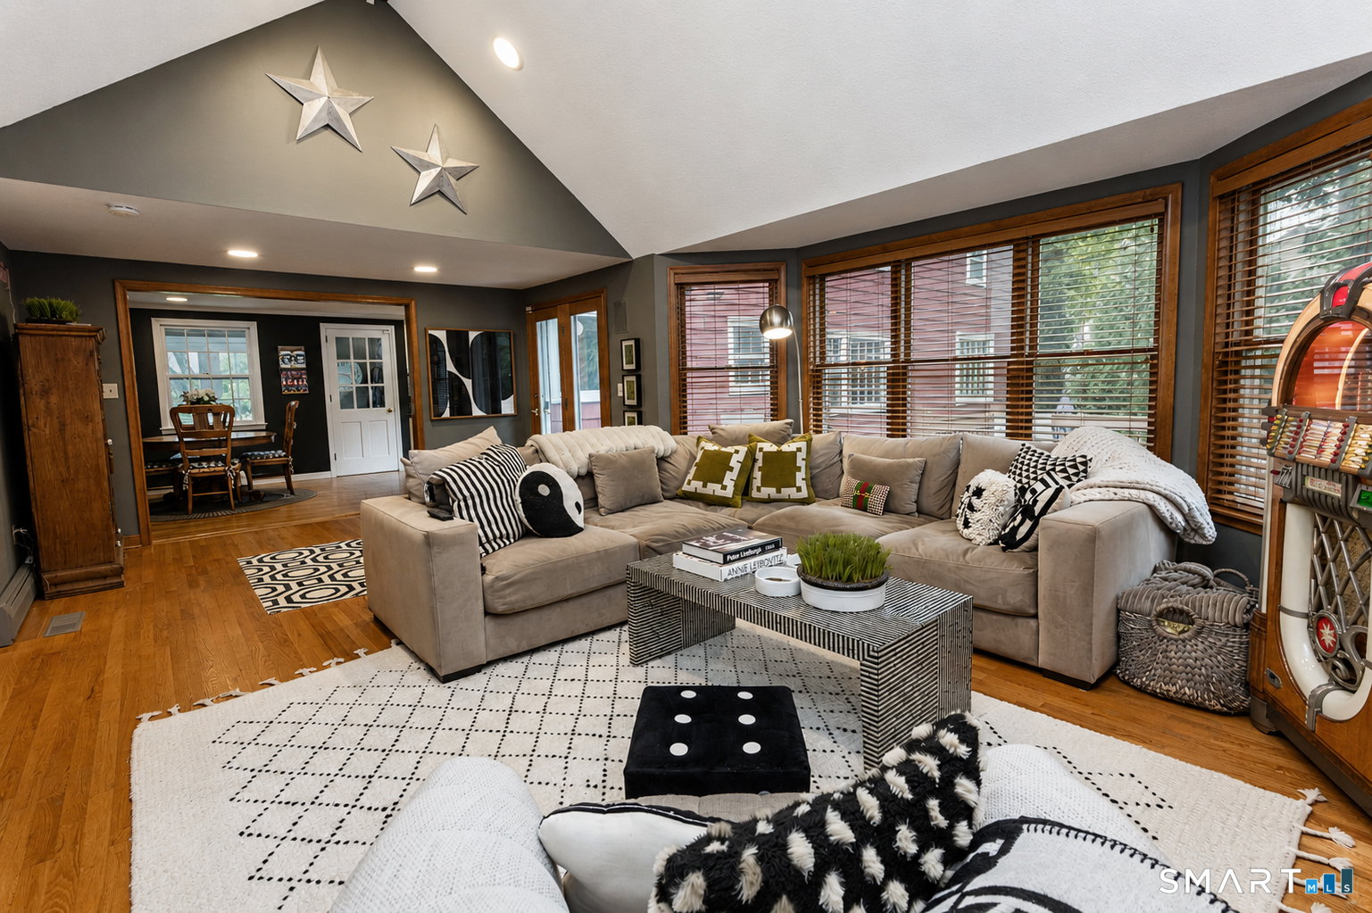


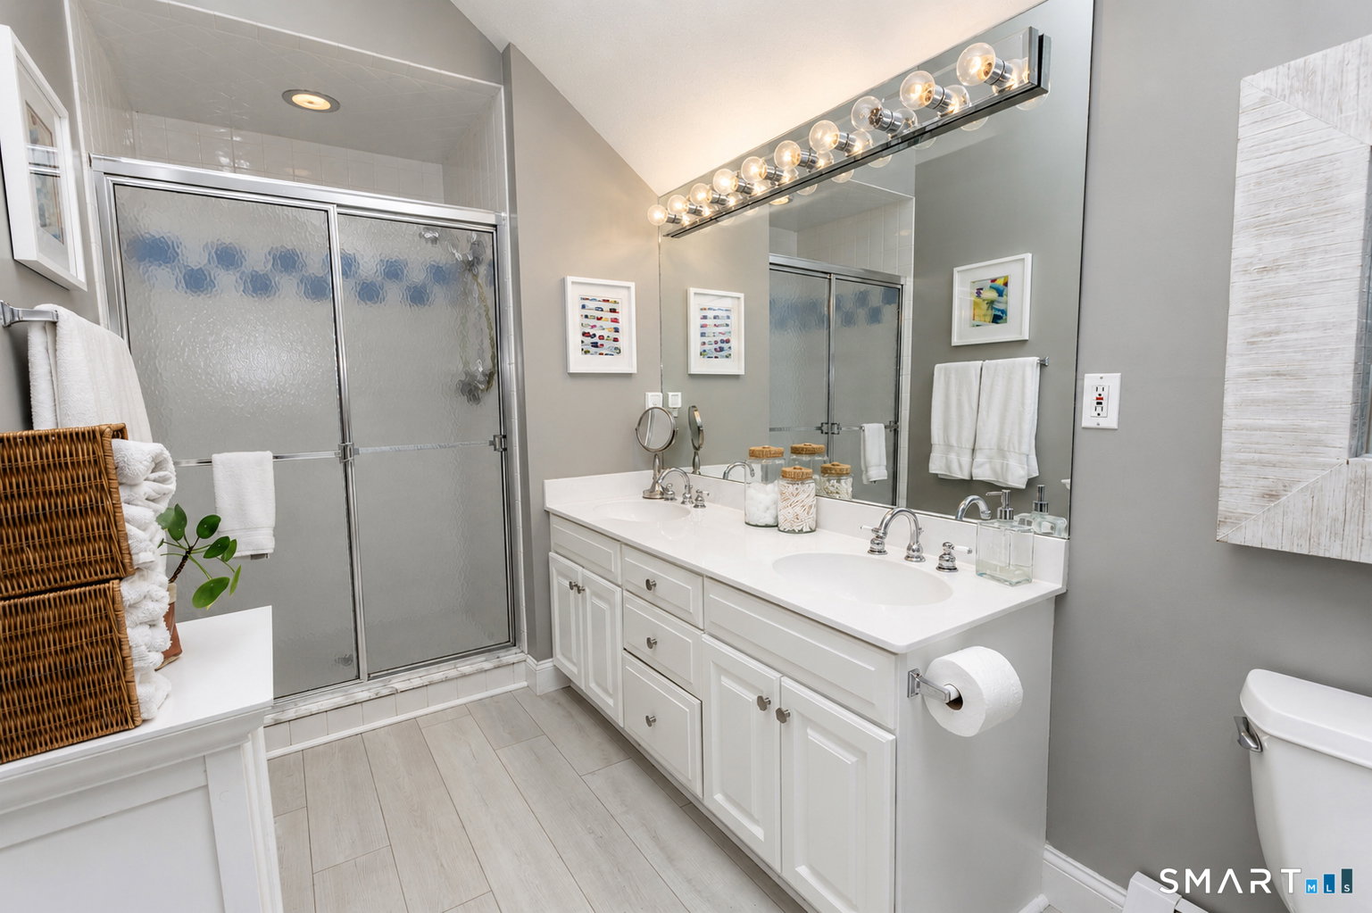


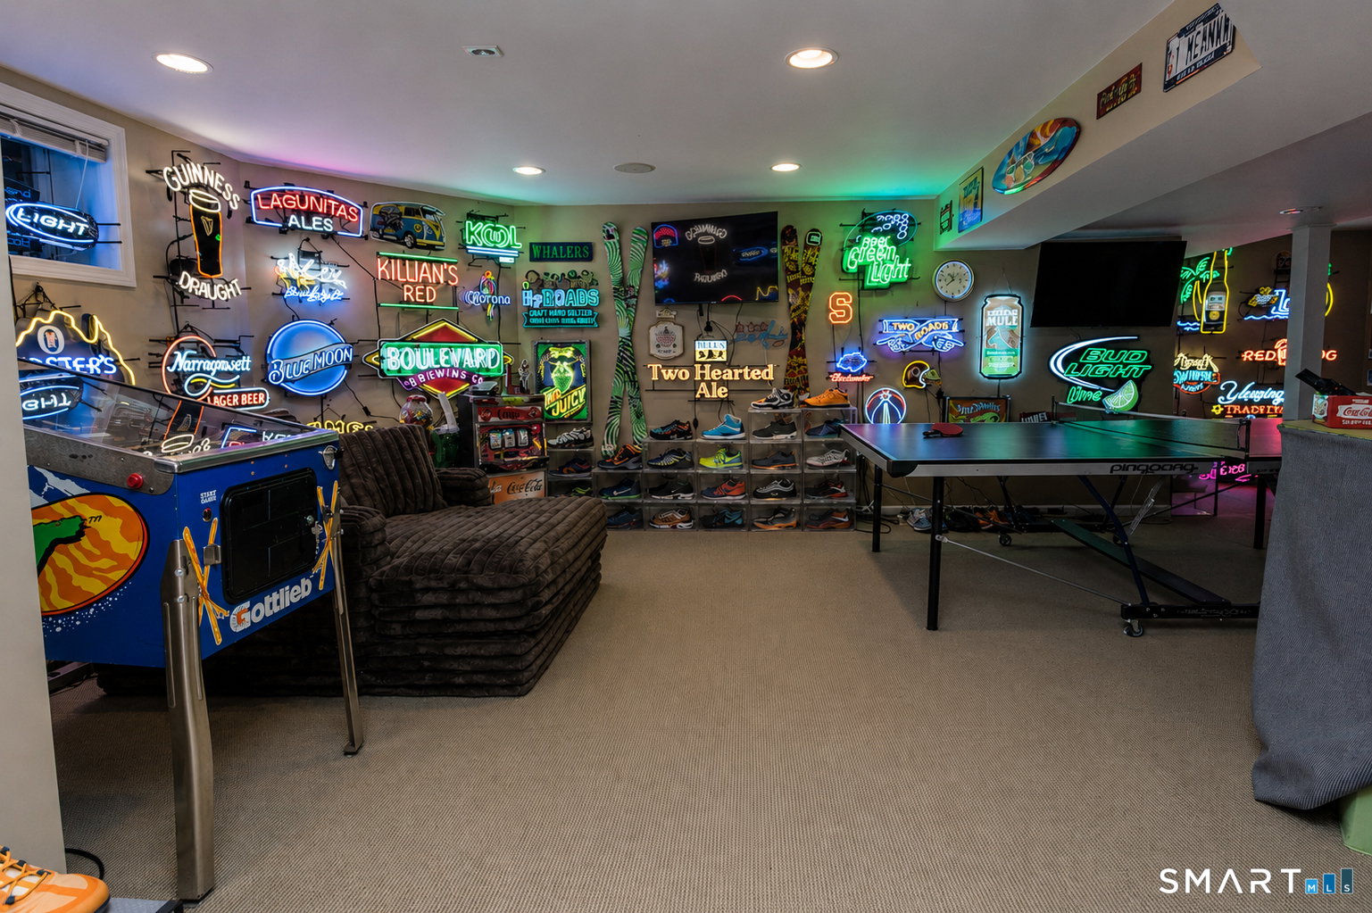


This beautifully maintained 5 bedroom colonial is in West Hartford's highly desirable Berwyn neighborhood. Offering over 4,000 square feet of living space, this exceptional home provides the perfect blend of comfort, style and functionality. The beautifully renovated kitchen features new appliances, granite countertops, a wine refrigerator and opens seamlessly to a stunning great room with sliding doors leading to the deck-ideal for everyday living and effortless entertaining. The spacious living room with a cozy fireplace and the elegant formal dining room provide wonderful spaces for hosting family and friends. A first-floor office, powder room and mudroom add to the home's practicality. A rare first-floor primary suite offers exceptional flexibility, while upstairs you'll find a second primary suite, along with three additional generously sized bedrooms-an uncommon and highly desirable layout. The exceptional lower level is a true extension of the home, featuring an expansive recreation and entertaining space centered around a beautiful 3rd fireplace. Whether hosting game day or movie nights, this level offers remarkable versatility. Hardwood floors throughout, attached 2 car garage, natural gas and central air provide year-round comfort. Outside, the beautiful deck overlooks the fully fenced backyard offering a private setting for relaxing, entertaining and enjoying the outdoors. This move-in ready home, in the very desirable Bugbee neighborhood, has it all!
Listing courtesy of Allison Sharlow from Coldwell Banker Realty. (203) 942-9202
The data relating to real estate for sale on this website appears in part through the SMARTMLS Internet Data Exchange program, a voluntary cooperative exchange of property listing data between licensed real estate brokerage firms, and is provided by SMARTMLS through a licensing agreement. Listing information is from various brokers who participate in the SMARTMLS IDX program and not all listings may be visible on the site. The property information being provided on or through the website is for the personal, non-commercial use of consumers and such information may not be used for any purpose other than to identify prospective properties consumers may be interested in purchasing. Some properties which appear for sale on the website may no longer be available because they are for instance, under contract, sold or are no longer being offered for sale. Property information displayed is deemed reliable but is not guaranteed. Copyright 2026 SmartMLS, Inc.

/u.realgeeks.media/ma-cthomes/logo-full-new.png)