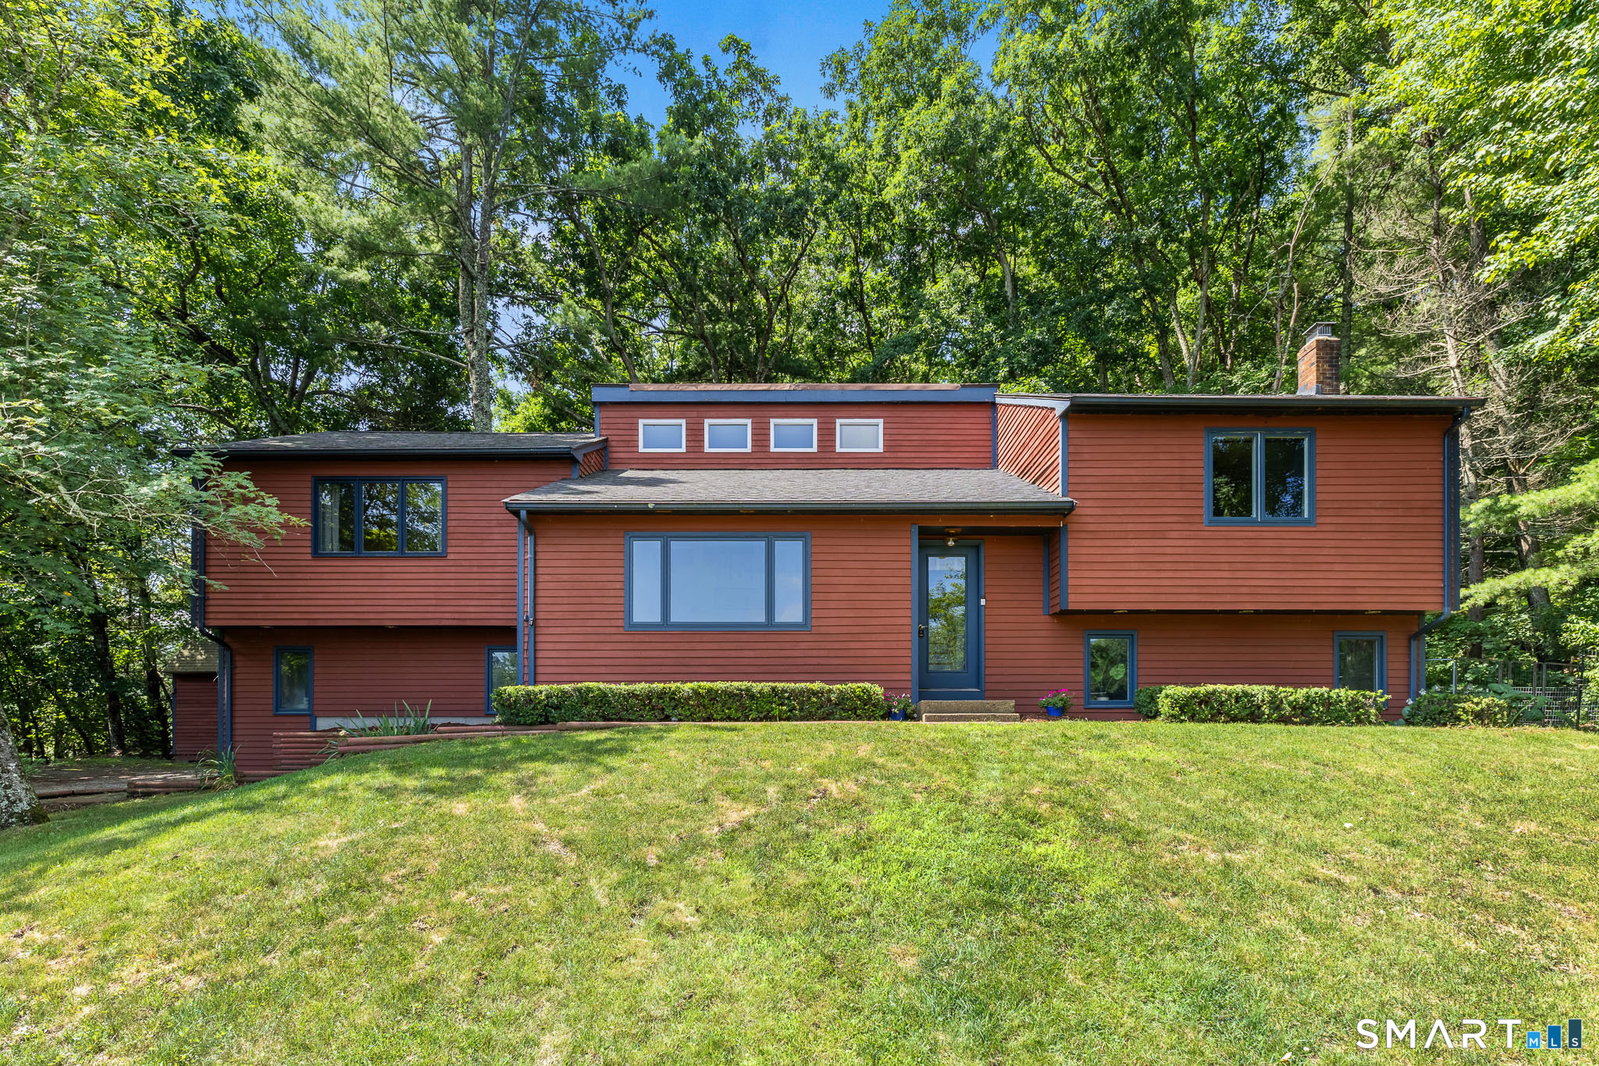


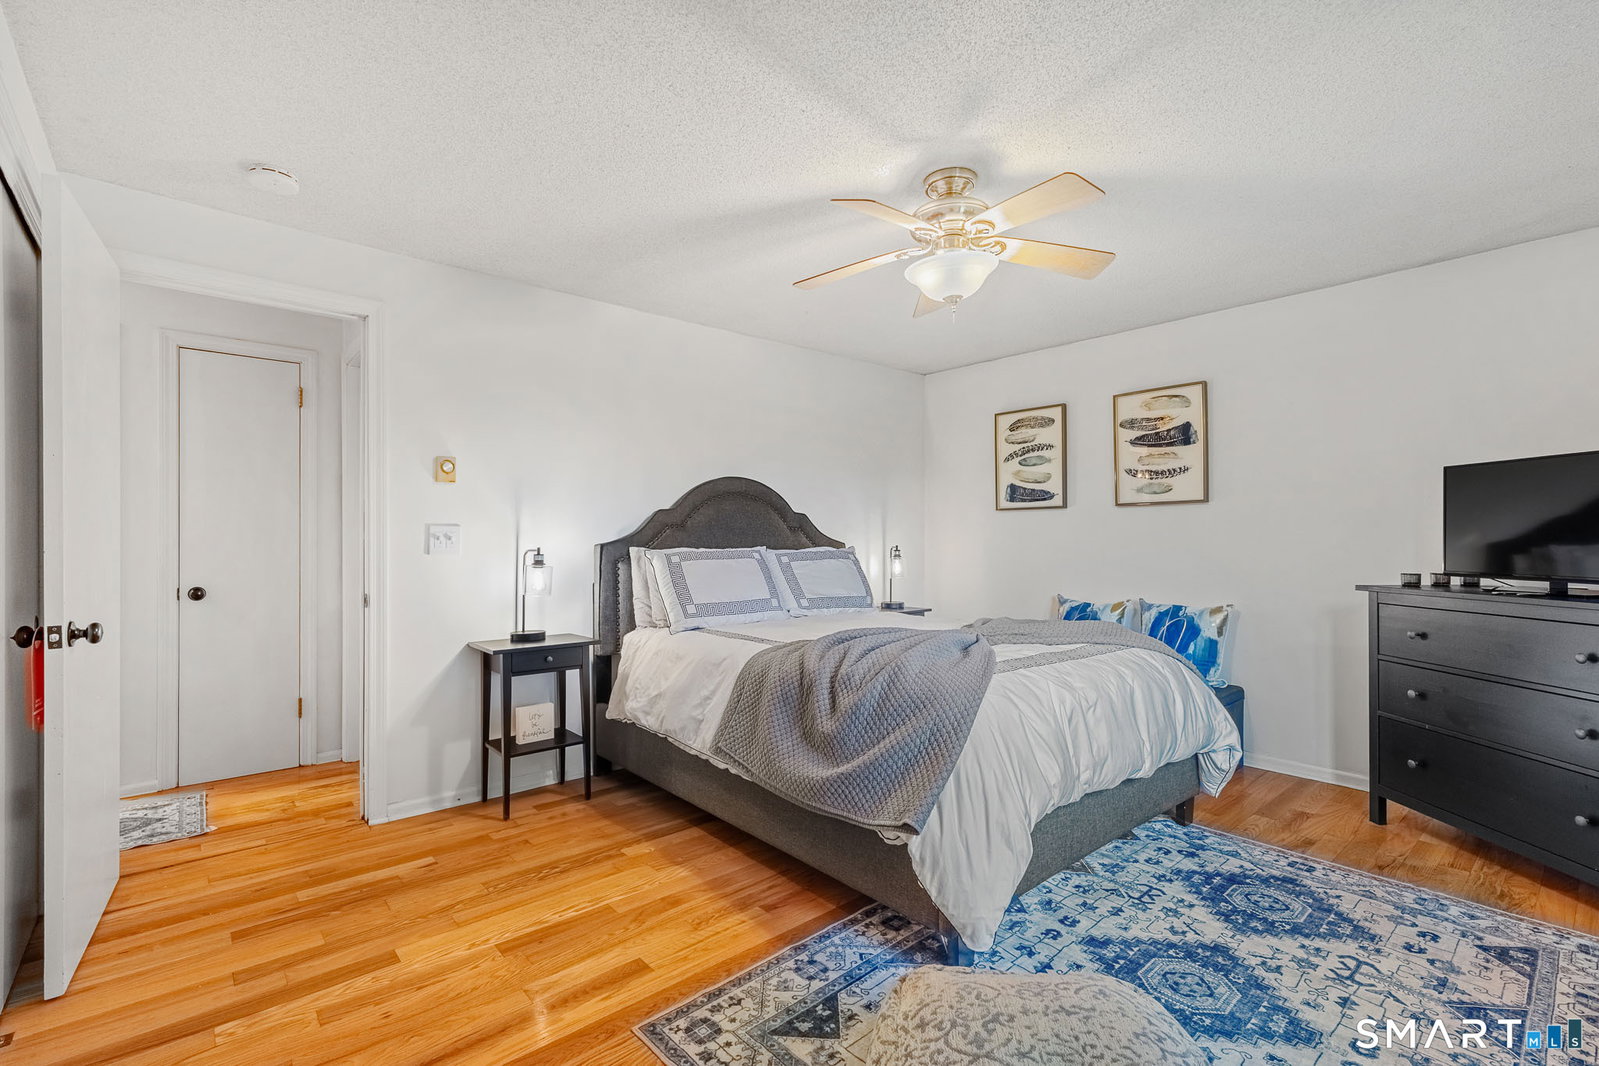


Welcome to 69 Fox Ridge Lane, a beautifully updated modern split-level home tucked away in one of Tolland's most peaceful and desirable neighborhoods. Backing to nature and offering exceptional privacy, this 4-bedroom, 3-bath home with an underhouse two-car garage blends contemporary updates with comfortable everyday living. Step inside to a dramatic living room featuring soaring ceilings, a cozy fireplace, and abundant natural light. The open-concept upper level is enhanced by hardwood floors, skylights, and a lofted view overlooking the living room below, creating an airy and inviting atmosphere. At the heart of the home is the stunning, newly renovated kitchen (2024), complete with stainless steel appliances, a breakfast bar, and seamless flow into the skylit dining area-perfect for both everyday meals and entertaining. Just beyond, the spacious family room is surrounded by windows and opens through French doors to a private deck where you can enjoy peaceful wooded views and the tranquility of the backyard. The primary suite offers a peaceful retreat, privately situated in its own wing of the home. It features a walk-in closet and an updated en-suite bath with a double vanity and a tiled walk-in shower. On the opposite side of the home, two generously sized bedrooms with hardwood floors and ample closet space share a well-appointed full bath, providing comfort and privacy for family or guests.
Listing courtesy of Jessica Boswell from LPT Realty. (860) 357-0704 (877) 366-2213
The data relating to real estate for sale on this website appears in part through the SMARTMLS Internet Data Exchange program, a voluntary cooperative exchange of property listing data between licensed real estate brokerage firms, and is provided by SMARTMLS through a licensing agreement. Listing information is from various brokers who participate in the SMARTMLS IDX program and not all listings may be visible on the site. The property information being provided on or through the website is for the personal, non-commercial use of consumers and such information may not be used for any purpose other than to identify prospective properties consumers may be interested in purchasing. Some properties which appear for sale on the website may no longer be available because they are for instance, under contract, sold or are no longer being offered for sale. Property information displayed is deemed reliable but is not guaranteed. Copyright 2026 SmartMLS, Inc.

/u.realgeeks.media/ma-cthomes/logo-full-new.png)