


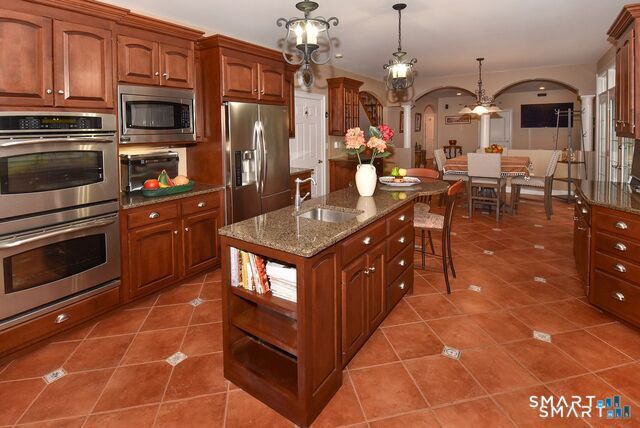

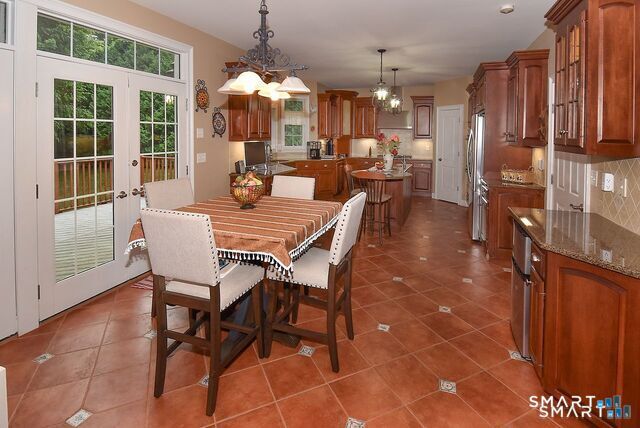


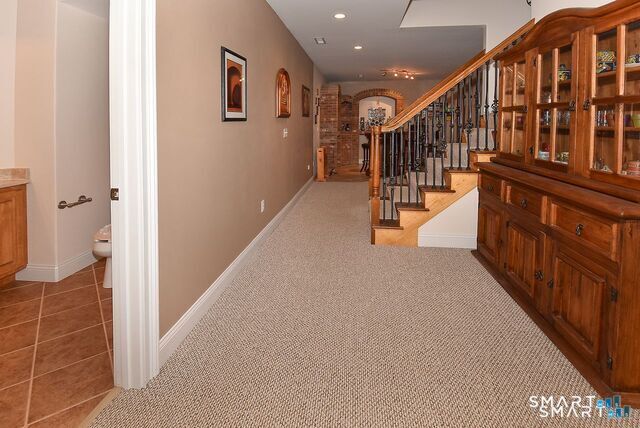


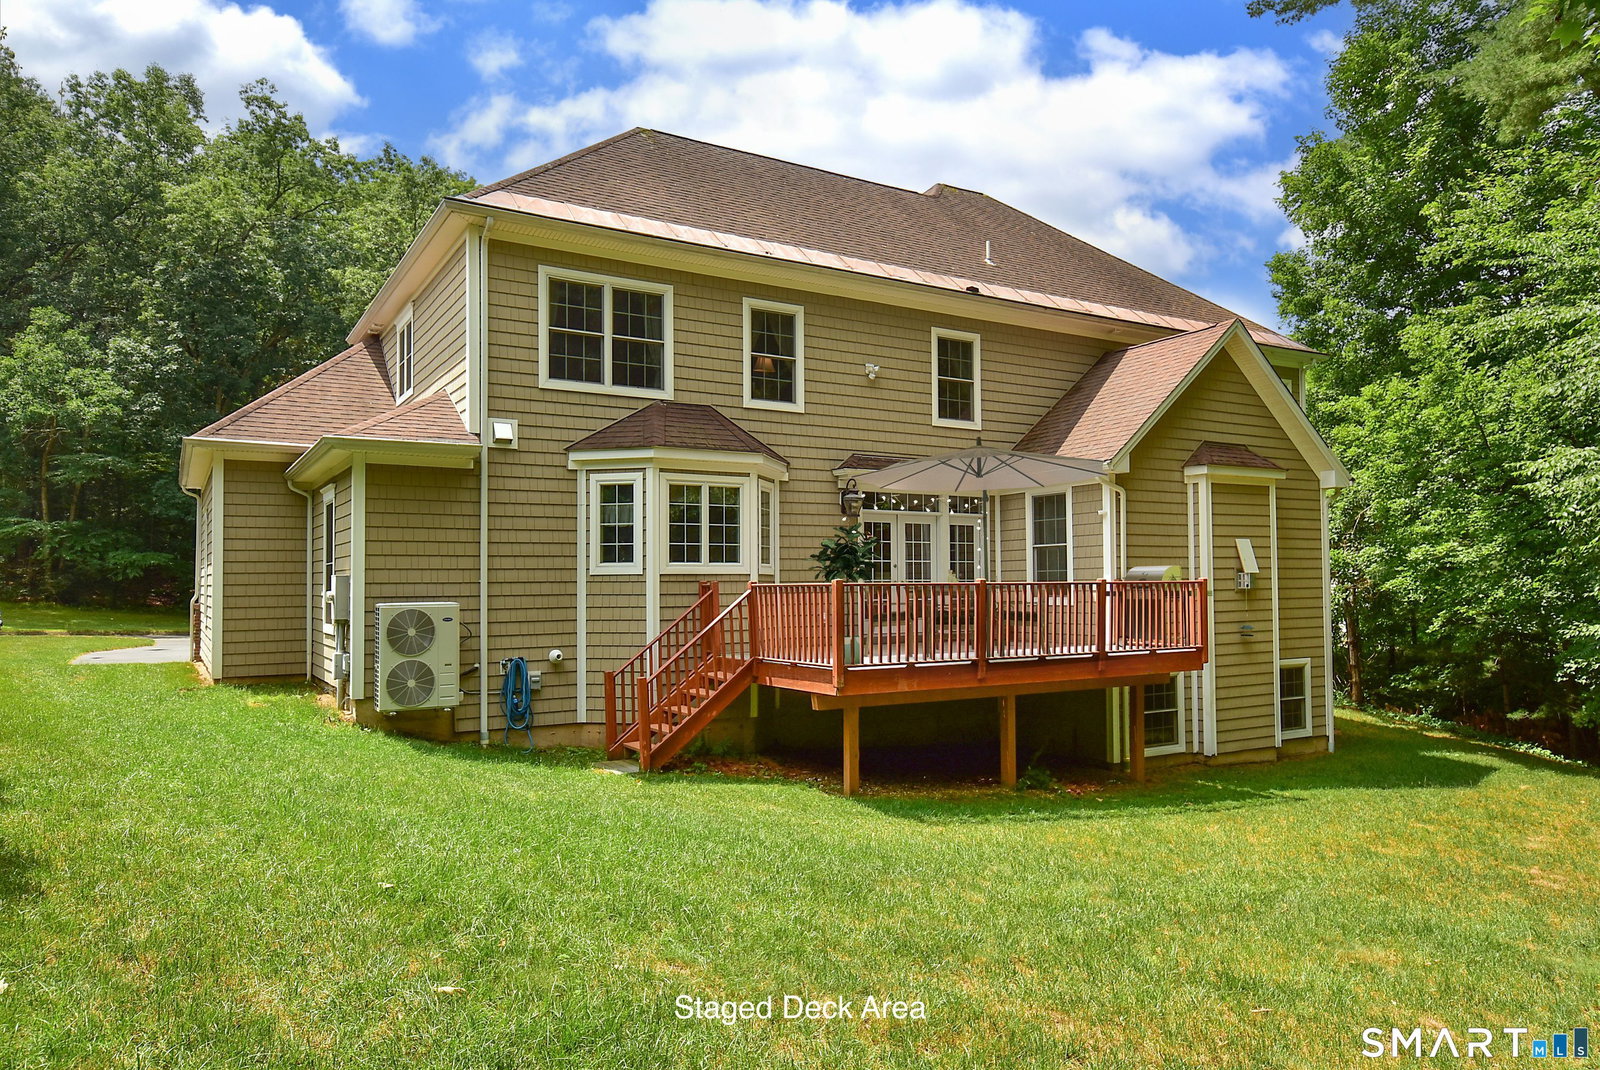


A Special By Carrier Built Home! Welcome to this exceptional custom-built home, beautifully situated on a quiet cul-de-sac and surrounded by natural wooded borders. A stunning custom arched front door creates unforgettable curb appeal and sets the stage for the quality craftsmanship found throughout. The oversized chef's kitchen is designed to impress, featuring granite countertops, built-in stainless steel appliances, natural gas cooking, a spacious center island, a walk-in pantry, and an added counter space by dining room-perfect for entertaining and everyday living. A dramatic two-story foyer filled with natural sunlight showcases dual staircases accented with sleek metal balusters. The expansive family room offers the perfect gathering space, complete with a cozy natural gas fireplace. The finished lower level(1100sf) provides outstanding space for entertaining, recreation, or hosting family and friends. Retreat to the luxurious primary suite featuring a private sitting area, an oversized walk-in dressing room, and a spa-inspired atmosphere designed for comfort and relaxation. This is truly a one-of-a-kind home that combines timeless elegance, exceptional craftsmanship, and thoughtful design in one spectacular setting.
Listing courtesy of Gayle Dennehy from Dennehy & Company, LLC. (860) 416-4780 (860) 747-9583
The data relating to real estate for sale on this website appears in part through the SMARTMLS Internet Data Exchange program, a voluntary cooperative exchange of property listing data between licensed real estate brokerage firms, and is provided by SMARTMLS through a licensing agreement. Listing information is from various brokers who participate in the SMARTMLS IDX program and not all listings may be visible on the site. The property information being provided on or through the website is for the personal, non-commercial use of consumers and such information may not be used for any purpose other than to identify prospective properties consumers may be interested in purchasing. Some properties which appear for sale on the website may no longer be available because they are for instance, under contract, sold or are no longer being offered for sale. Property information displayed is deemed reliable but is not guaranteed. Copyright 2026 SmartMLS, Inc.

/u.realgeeks.media/ma-cthomes/logo-full-new.png)