

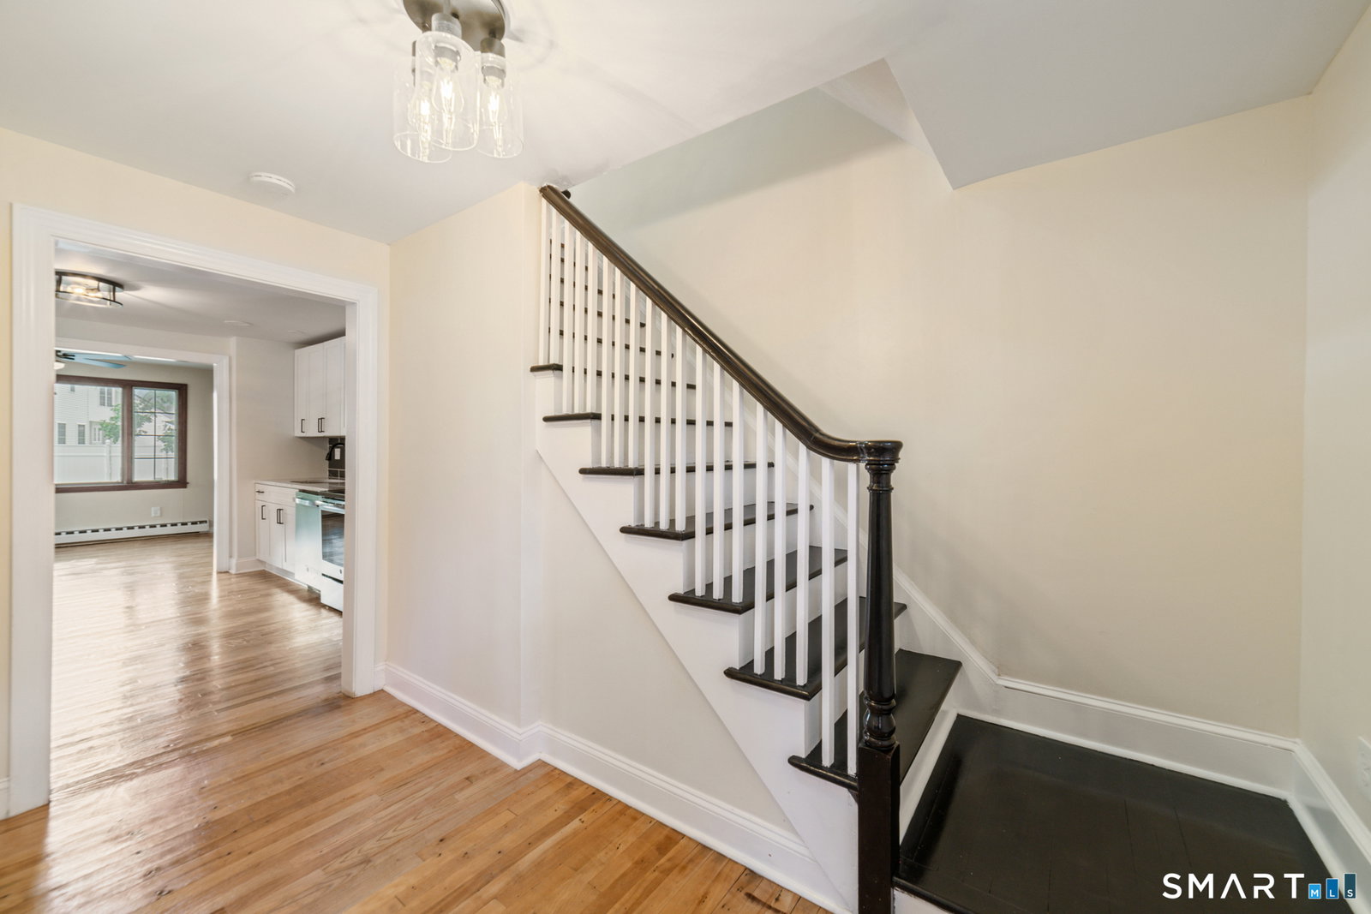


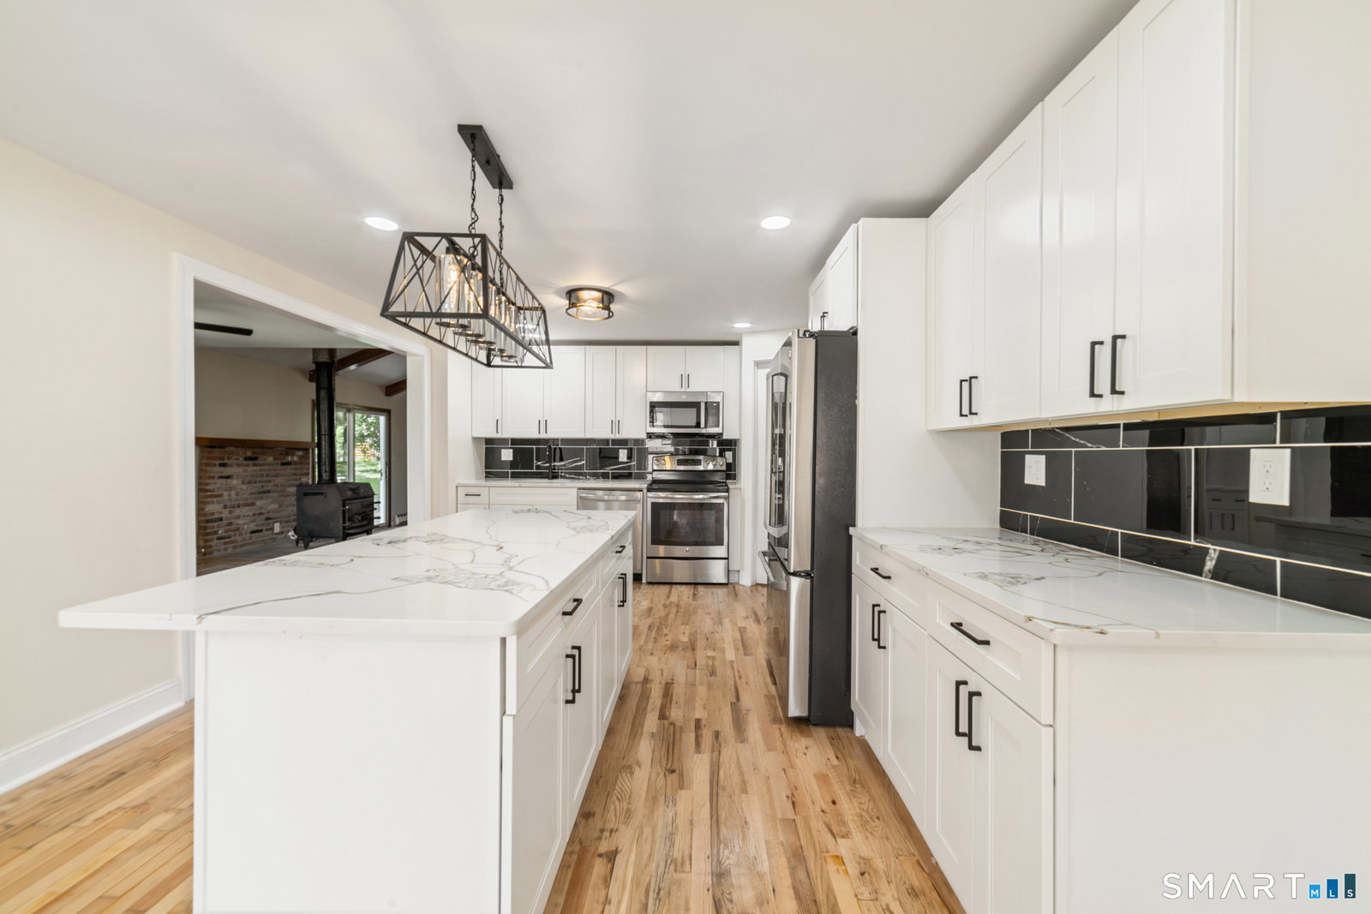


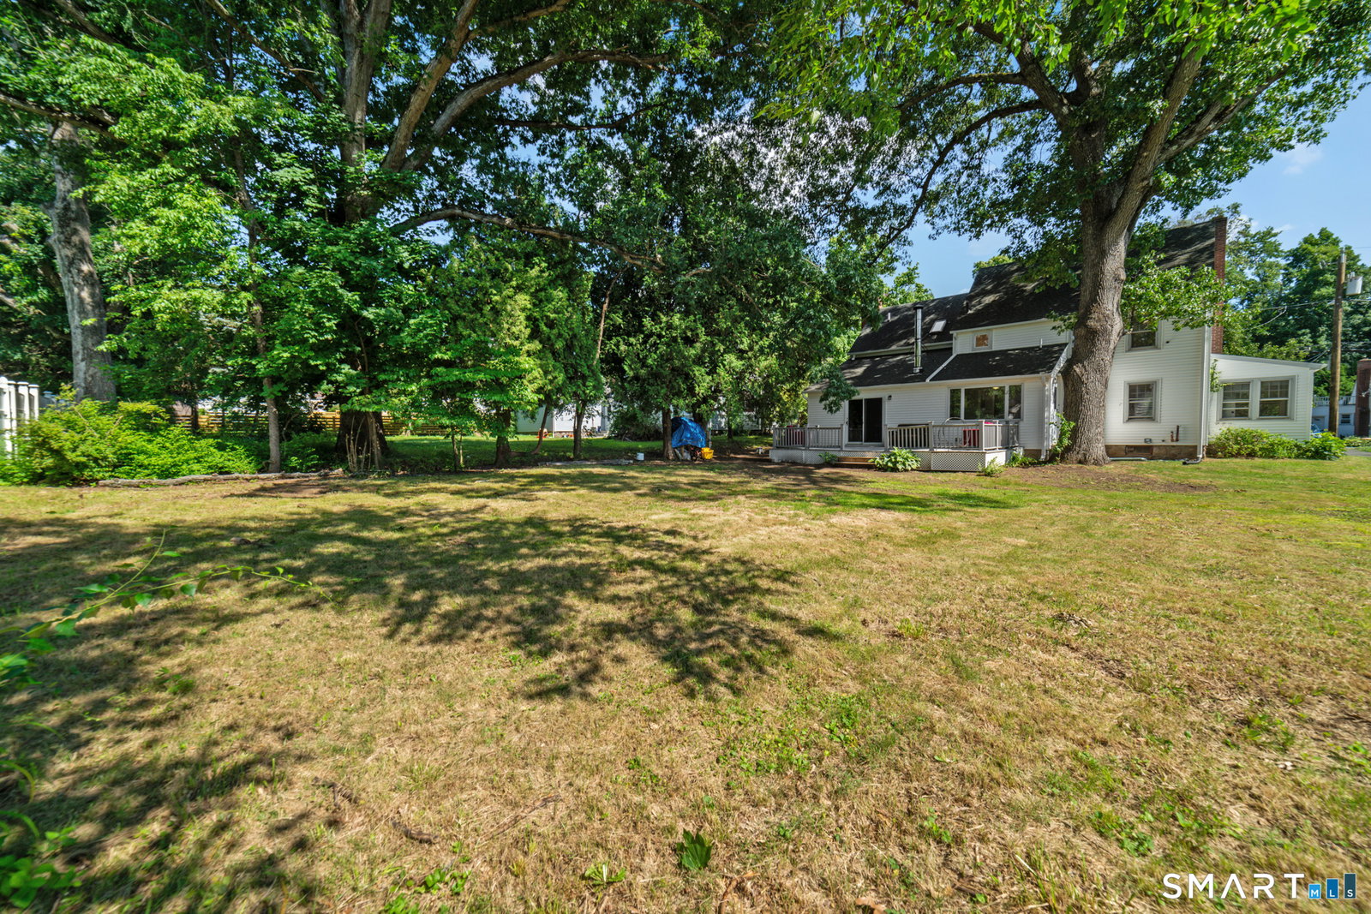
This beautifully remodeled home blends timeless charm with modern updates, offering 2,183 square feet of thoughtfully designed living space. The remodeled kitchen is designed for both everyday living and entertaining, featuring a large granite island, brand-new stainless steel appliances, and abundant cabinet space. Just off the kitchen, a bright and airy sunroom filled with windows provides the perfect space to relax, unwind, or enjoy morning coffee in natural light. The kitchen flows seamlessly into a spacious dining room, creating an ideal setting for gatherings. A standout feature of the home is the inviting sunken living room, complete with custom built-ins, a wet bar, and a cozy wood stove. Vaulted ceilings enhance the space, creating a warm and welcoming atmosphere year-round. The primary bedroom offers a peaceful retreat with a fireplace, walk-in closets, and a private half bath. Three additional bright and spacious bedrooms provide flexibility for family, guests, or home office space. The full walk-up attic offers exceptional storage and exciting potential for future expansion. Step outside to a large back deck overlooking peaceful surroundings, perfect for summer gatherings, evening entertaining, or year-round enjoyment. Additional updates include a newer roof, windows and hot water heater, providing peace of mind and improved efficiency. Situated on a level lot, this move-in-ready home combines character, functionality, and modern amenities.
Listing courtesy of Amber Segetti from RE/MAX RISE. (203) 565-1178 (860) 274-7917
The data relating to real estate for sale on this website appears in part through the SMARTMLS Internet Data Exchange program, a voluntary cooperative exchange of property listing data between licensed real estate brokerage firms, and is provided by SMARTMLS through a licensing agreement. Listing information is from various brokers who participate in the SMARTMLS IDX program and not all listings may be visible on the site. The property information being provided on or through the website is for the personal, non-commercial use of consumers and such information may not be used for any purpose other than to identify prospective properties consumers may be interested in purchasing. Some properties which appear for sale on the website may no longer be available because they are for instance, under contract, sold or are no longer being offered for sale. Property information displayed is deemed reliable but is not guaranteed. Copyright 2026 SmartMLS, Inc.

/u.realgeeks.media/ma-cthomes/logo-full-new.png)