

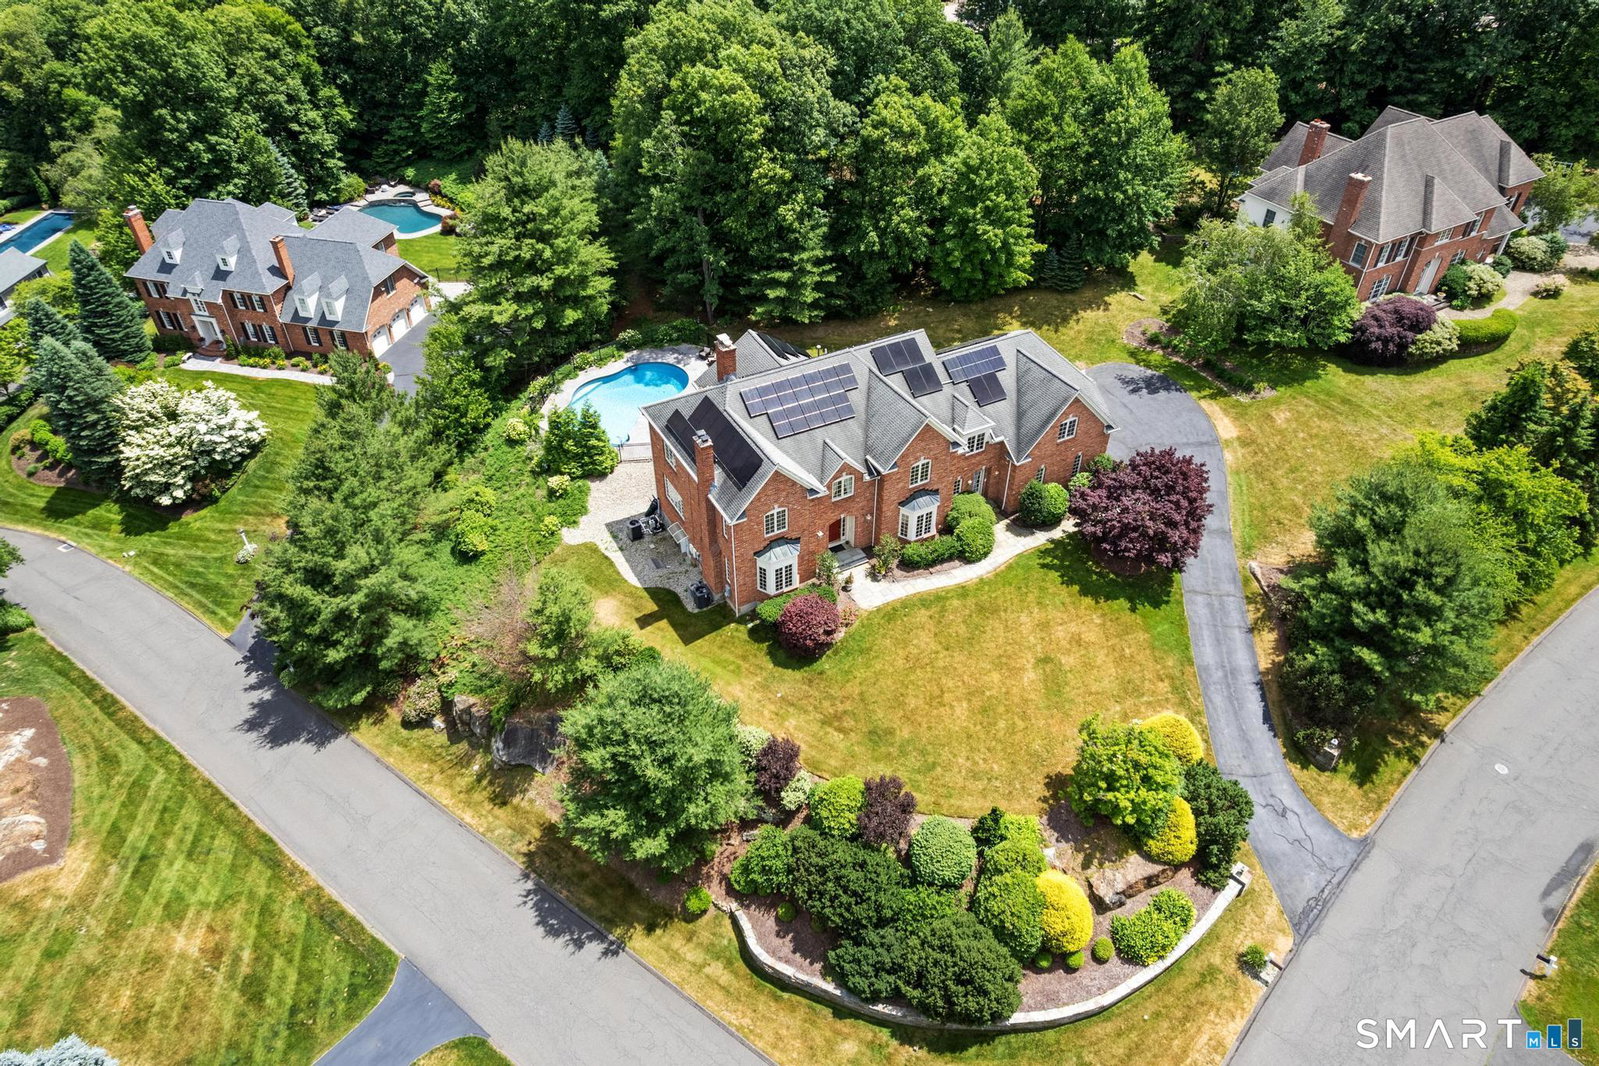


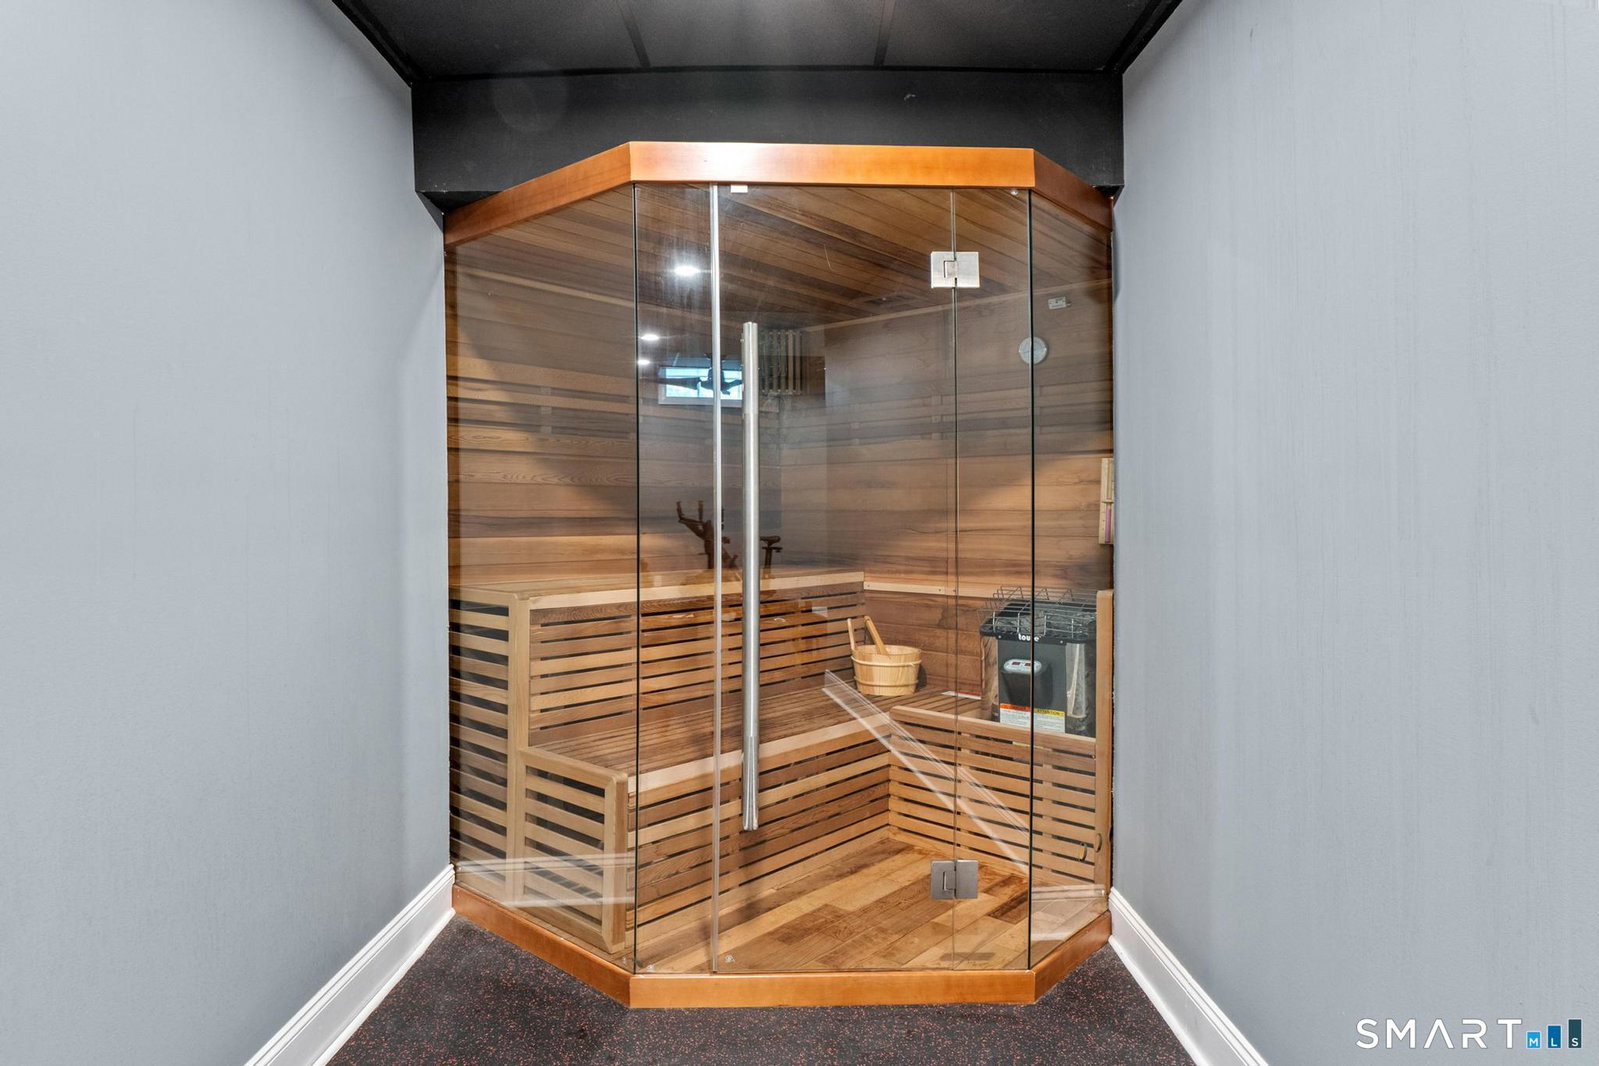


Welcome to luxury living at its finest in one of Avon's most desirable neighborhoods. This custom residence makes a stunning first impression with a grand two-story foyer highlighted by a dramatic curved staircase, exquisite millwork, and timeless architectural details throughout. The gourmet kitchen is a chef's dream, featuring beautiful cherry cabinetry, granite countertops, premium appliances, and seamless flow into the inviting family room. Anchored by a striking coffered ceiling, fireplace, and wet bar, this impressive gathering space is ideal for entertaining and everyday enjoyment. Just off the kitchen are a spacious mudroom, walk-in pantry, and laundry room, providing convenience and organization. Elegant formal living and dining rooms offer refined spaces for hosting guests. The luxurious primary suite serves as a private retreat featuring a tray ceiling, two-sided fireplace, spacious sitting room, walk-in closets, and a spa-inspired bath. The incredible finished lower level delivers an unmatched lifestyle experience with a second full kitchen, full bath, fitness room, sauna, media room, and office. Outside, enjoy your own resort-like oasis featuring a sparkling saltwater pool, expansive patio areas, and beautifully landscaped grounds. Additional highlights include a four-car garage and Tesla solar system for enhanced energy efficiency. Combining craftsmanship and exceptional amenities this remarkable Avon residence offers the best in modern living!
Listing courtesy of Deb Cohen from Coldwell Banker Realty. (860) 461-5930 (860) 231-2600
The data relating to real estate for sale on this website appears in part through the SMARTMLS Internet Data Exchange program, a voluntary cooperative exchange of property listing data between licensed real estate brokerage firms, and is provided by SMARTMLS through a licensing agreement. Listing information is from various brokers who participate in the SMARTMLS IDX program and not all listings may be visible on the site. The property information being provided on or through the website is for the personal, non-commercial use of consumers and such information may not be used for any purpose other than to identify prospective properties consumers may be interested in purchasing. Some properties which appear for sale on the website may no longer be available because they are for instance, under contract, sold or are no longer being offered for sale. Property information displayed is deemed reliable but is not guaranteed. Copyright 2026 SmartMLS, Inc.

/u.realgeeks.media/ma-cthomes/logo-full-new.png)