


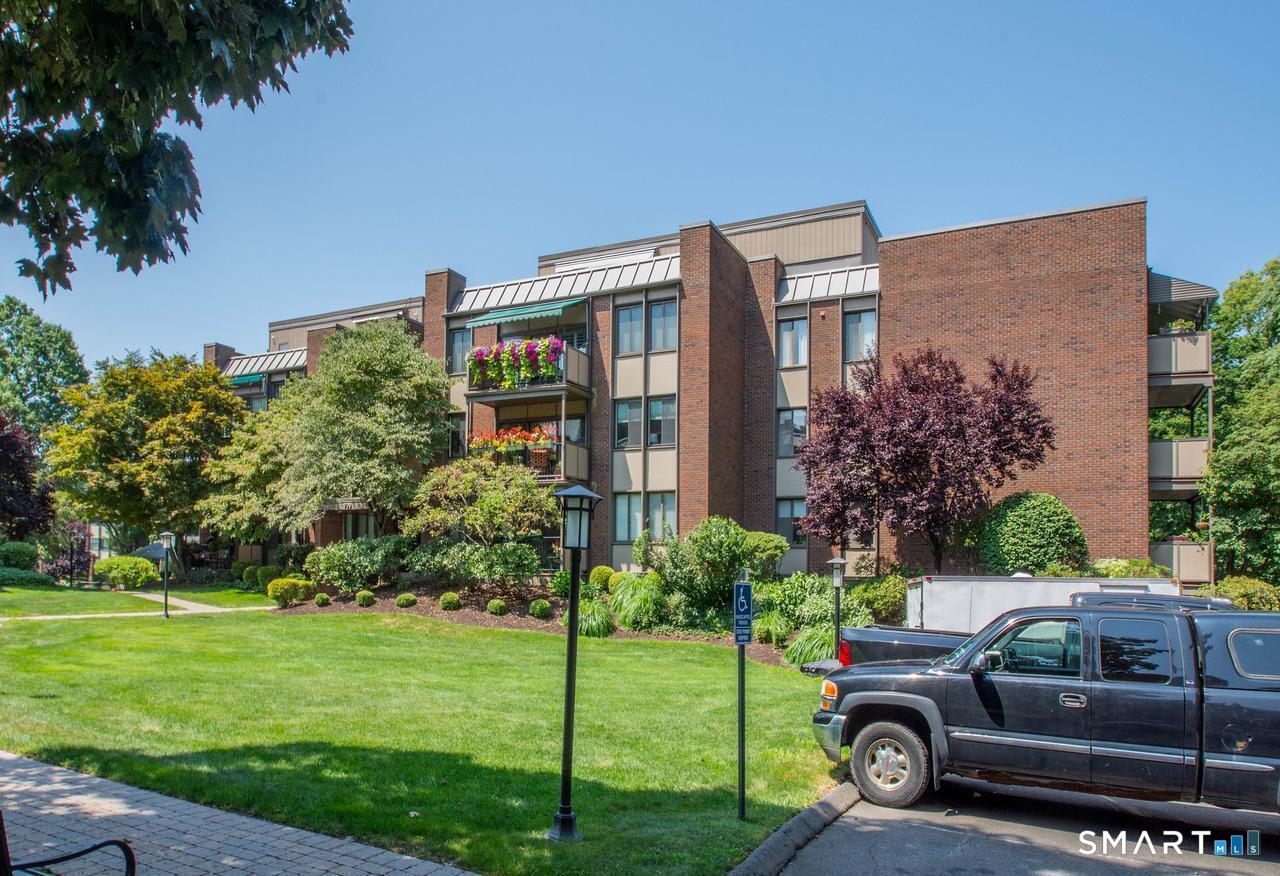

Move right into this newly refurbished, spacious two-bedroom, two full bath residence at Grosvenor House offering all new stainless appliances, new flooring, new contemporary light fixtures, and a freshly painted interior. New 12" slider has been ordered. A July occupancy will be just in time for the brand-new elevator to be operational and to enjoy the summer concerts at Elizabeth Park from the balcony. This 1700 square foot condominium all on one floor has an elegant foyer with custom built-in shelving, a huge living- dining area, an eating space kitchen with granite counters and full laundry area, and an expansive primary suite with two walk-in closets, large built-dresser, and a lovely new vanity with large quartz counter. The good sized 2nd bedroom with a full bath across the hall is ideal for a guest room and/or office. There is an assigned covered parking space(#5) in the garage under the building as well as a private storage area(Letter J). Located on the first floor of an upscale building convenient to all the cultural/sports events downtown, West Hartford Center restaurants, the West end and just steps from the private community gate leading to all that Elizabeth Park offers including a marvelous restaurant, over 6 miles of walkways and trails, tennis, basketball, meandering ponds and breathtaking gardens. Dont miss seeing this lovely property today because it wont last. The recent assessment for the replacement of the elevators has been paid in full.
Listing courtesy of Maryalice Widness from Berkshire Hathaway NE Prop.. (860) 916-3209 (860) 521-8100
The data relating to real estate for sale on this website appears in part through the SMARTMLS Internet Data Exchange program, a voluntary cooperative exchange of property listing data between licensed real estate brokerage firms, and is provided by SMARTMLS through a licensing agreement. Listing information is from various brokers who participate in the SMARTMLS IDX program and not all listings may be visible on the site. The property information being provided on or through the website is for the personal, non-commercial use of consumers and such information may not be used for any purpose other than to identify prospective properties consumers may be interested in purchasing. Some properties which appear for sale on the website may no longer be available because they are for instance, under contract, sold or are no longer being offered for sale. Property information displayed is deemed reliable but is not guaranteed. Copyright 2026 SmartMLS, Inc.

/u.realgeeks.media/ma-cthomes/logo-full-new.png)