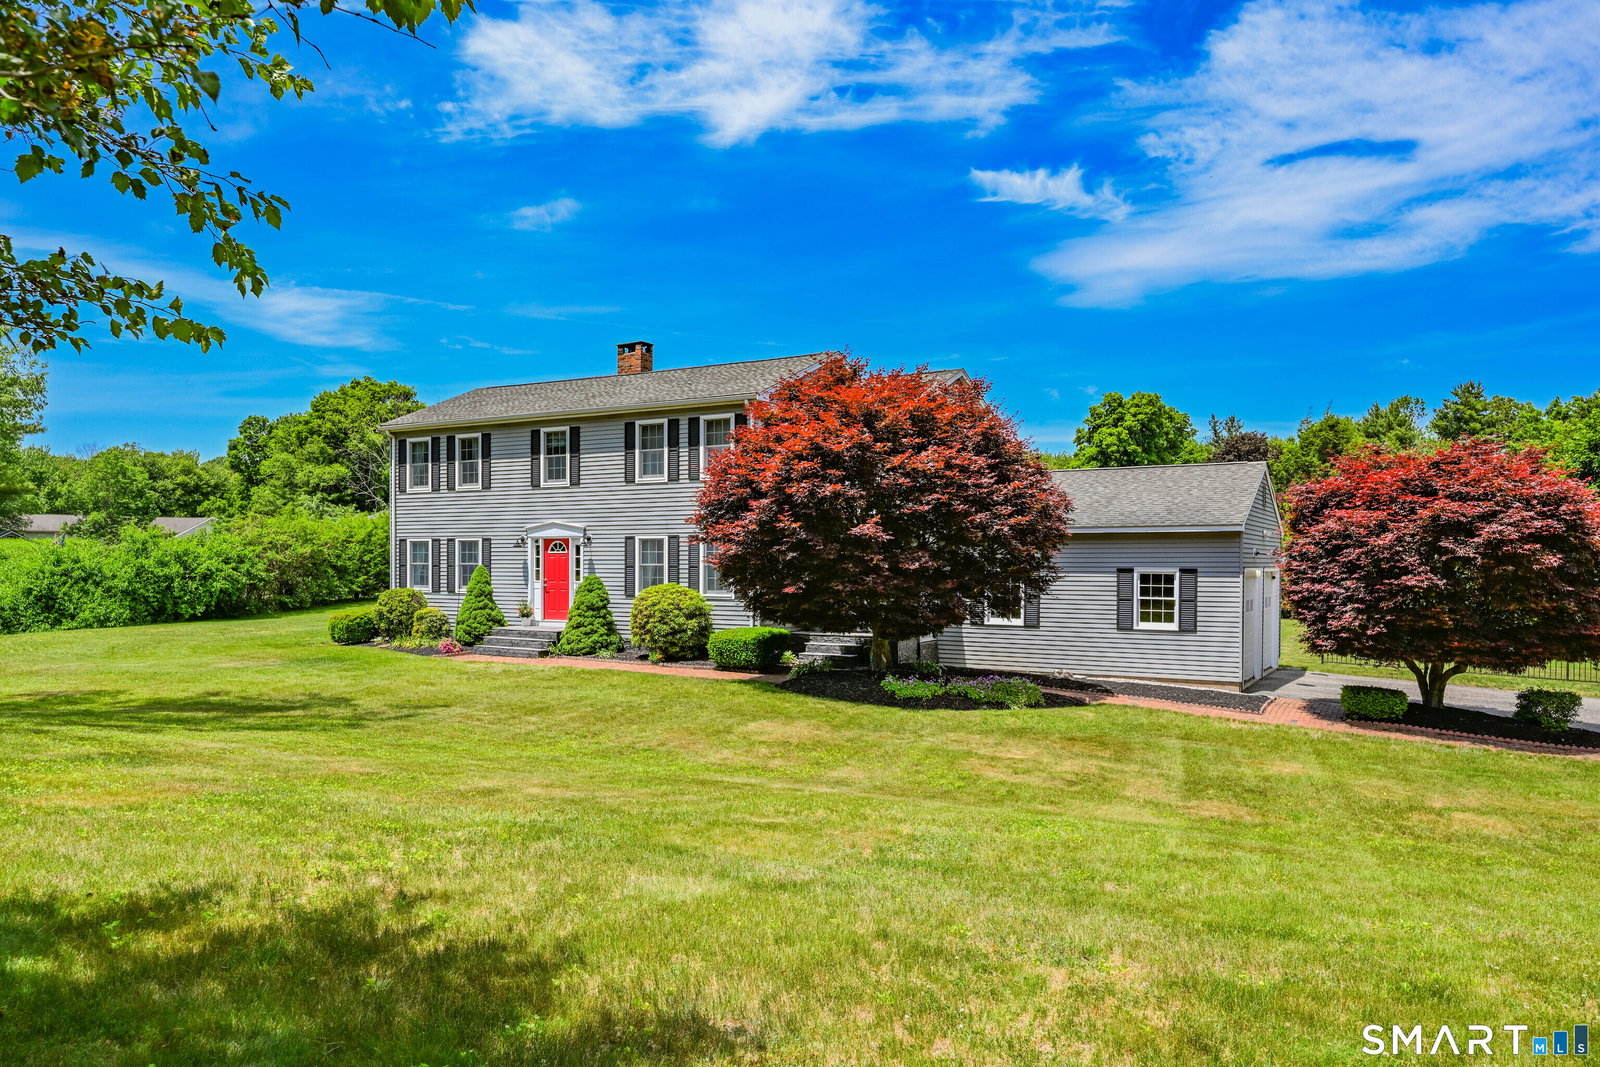


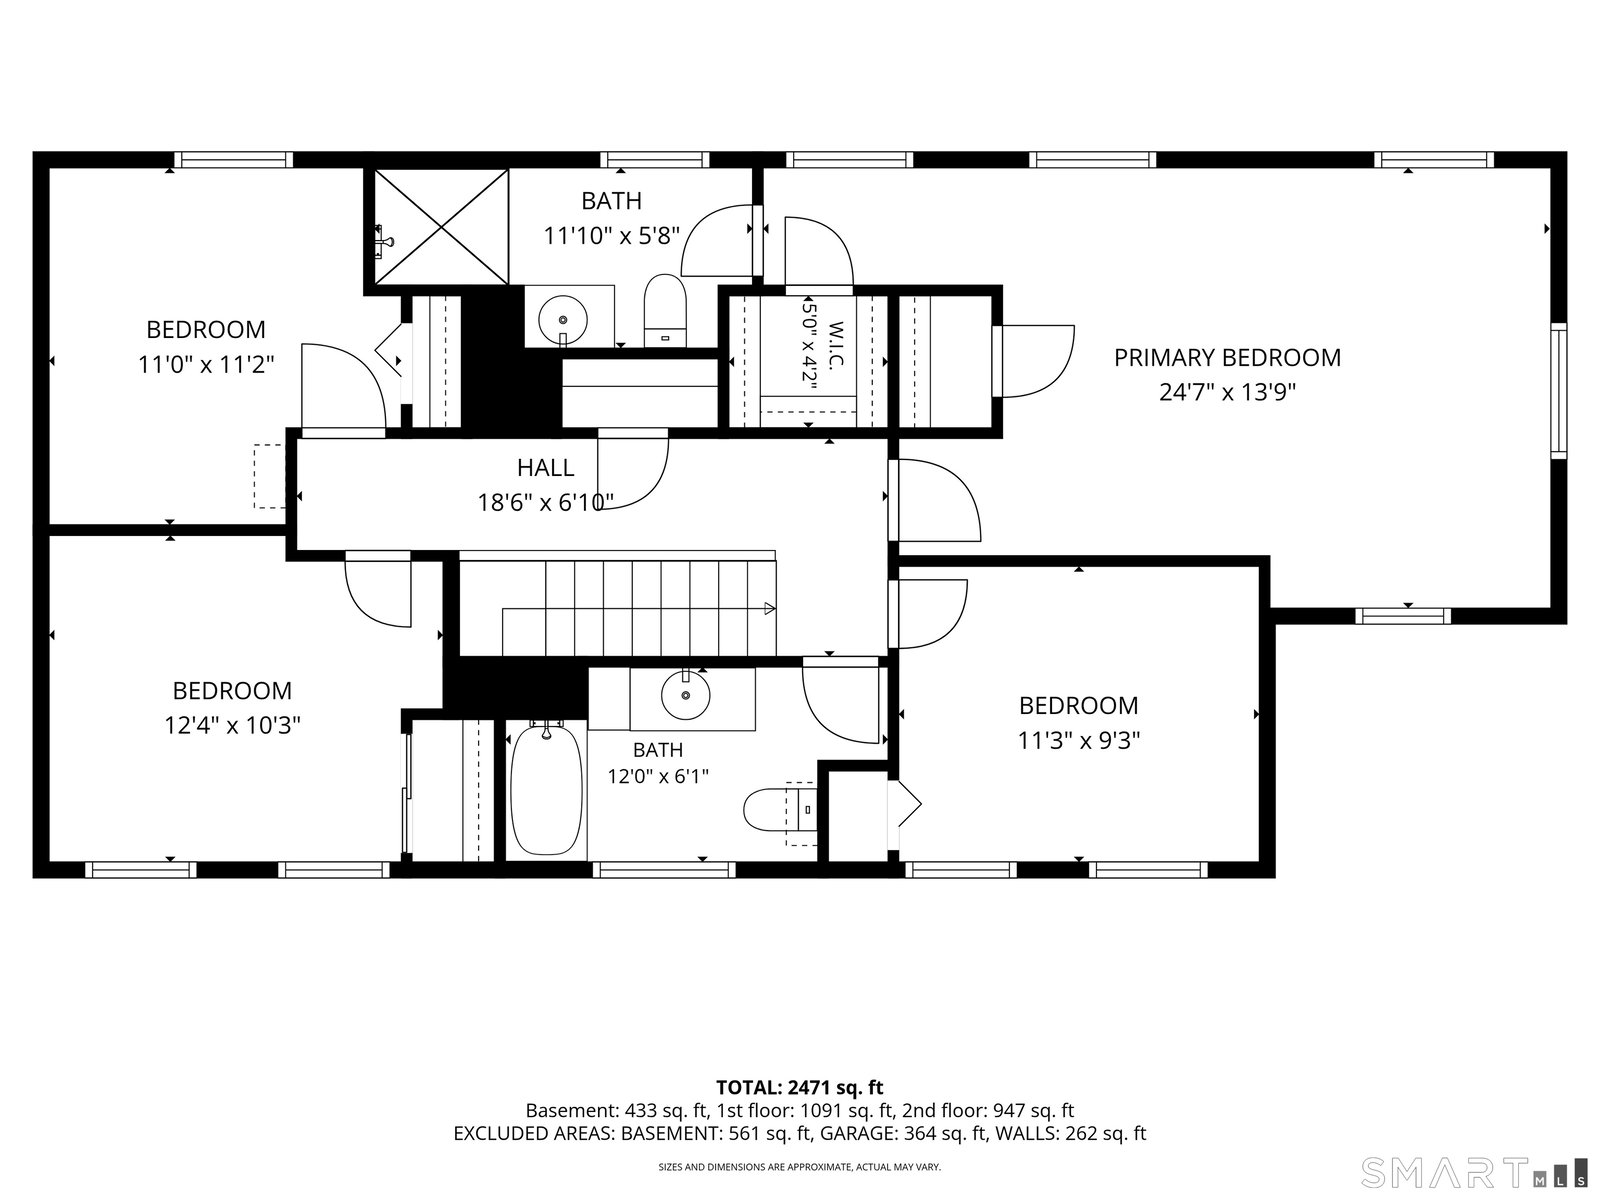


Tranquility and grace welcome you as you come and take a tour of this meticulously maintained home. Gleaming hardwood floors and freshly painted rooms are throughout the entire home. The large living room is the perfect place for entertaining or for relaxing with a good book. The dining room is just off the eat-in kitchen and boasts a new lighting fixture and beautiful views of the front yard. Preparing meals will be a delight in this kitchen with ample cabinet and counter space, complete with new stainless appliances. Back yard views are stunning all year round. Whether you are starting your day or at the end of one, the cozy fireplaced family room is the perfect place to catch the news while enjoying a cup of tea! Upstairs you will find a graciously sized primary suite with a vaulted ceiling, a full bath and a walk-in closet. An additional three bedrooms and full bath complete the upstairs level. The lower level is partially finished as well, great for a rec room, in-home office or a craft area! The grand finale is the beautifully landscaped grounds which is complimented by the new in-ground pool (added in 2022) - simply the perfect place to take in these beautiful summer months. With two patios and a sitting area, it's the perfect place for entertaining or taking in the beauty of nature. Updates, since 2022 include a new propane furnace, 1,500 gallon septic tank, central air, electrical panel, on-demand hot water heater and a 10-year-old roof.
Listing courtesy of Pia Ciccone from Berkshire Hathaway NE Prop.. (860) 573-4026 (860) 677-4949
The data relating to real estate for sale on this website appears in part through the SMARTMLS Internet Data Exchange program, a voluntary cooperative exchange of property listing data between licensed real estate brokerage firms, and is provided by SMARTMLS through a licensing agreement. Listing information is from various brokers who participate in the SMARTMLS IDX program and not all listings may be visible on the site. The property information being provided on or through the website is for the personal, non-commercial use of consumers and such information may not be used for any purpose other than to identify prospective properties consumers may be interested in purchasing. Some properties which appear for sale on the website may no longer be available because they are for instance, under contract, sold or are no longer being offered for sale. Property information displayed is deemed reliable but is not guaranteed. Copyright 2026 SmartMLS, Inc.

/u.realgeeks.media/ma-cthomes/logo-full-new.png)