


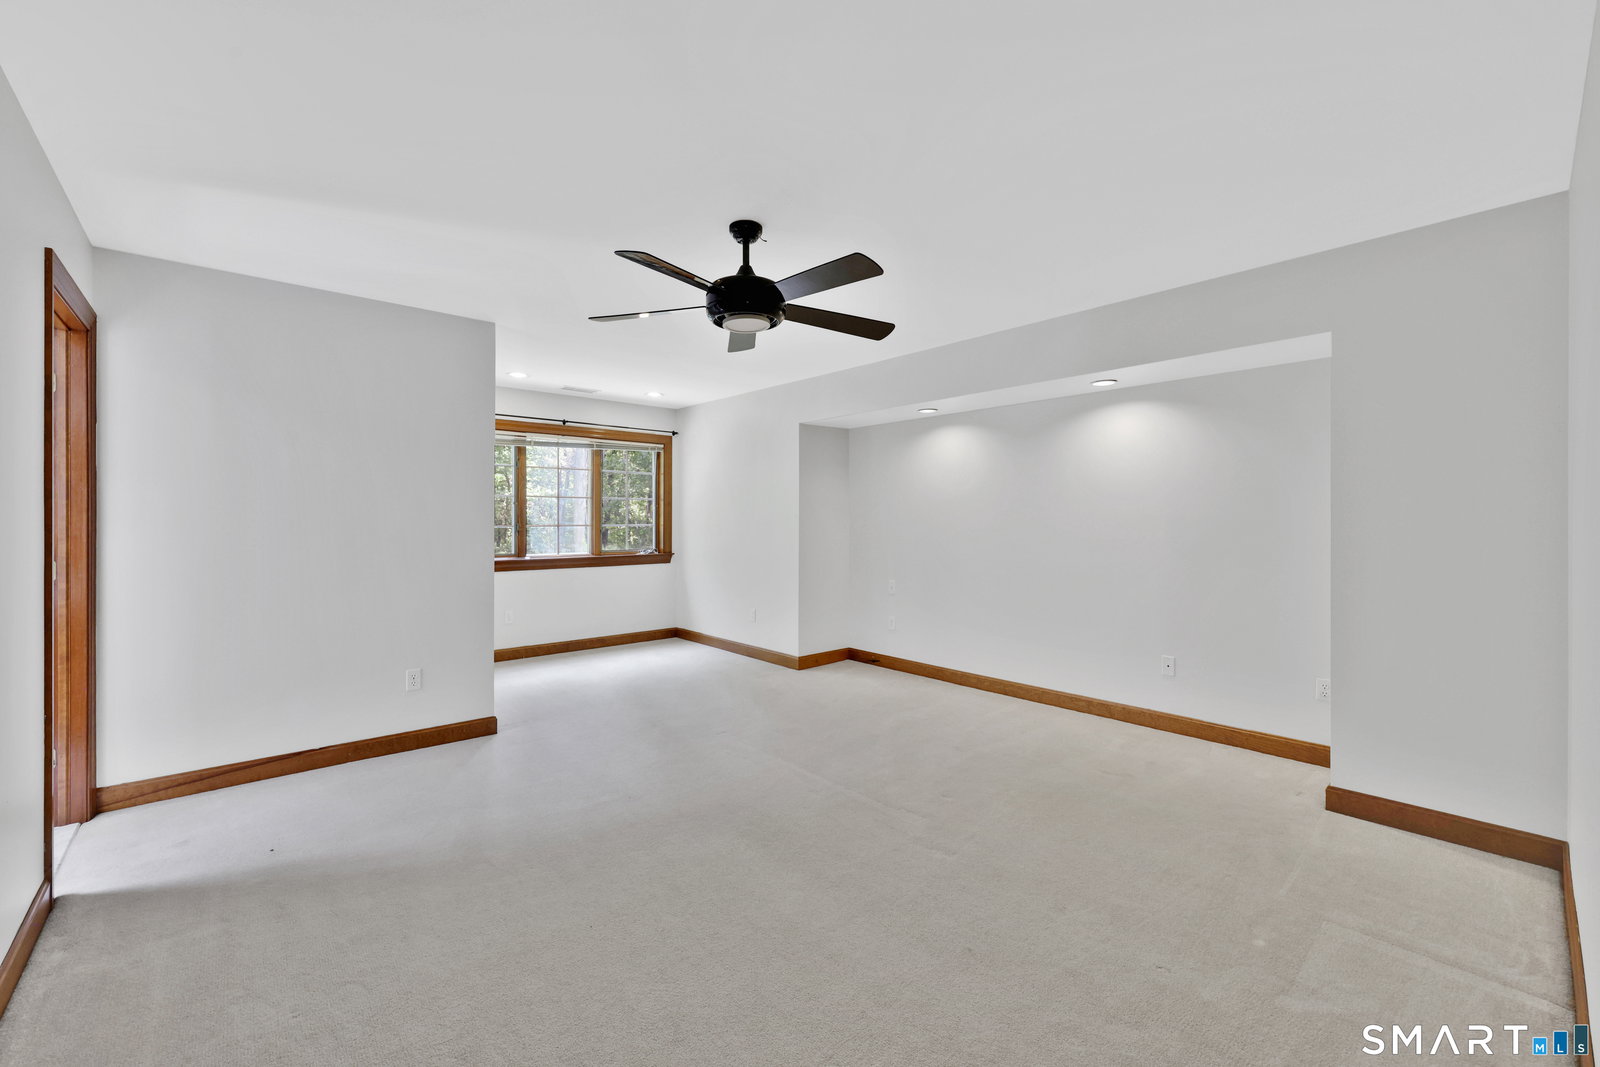


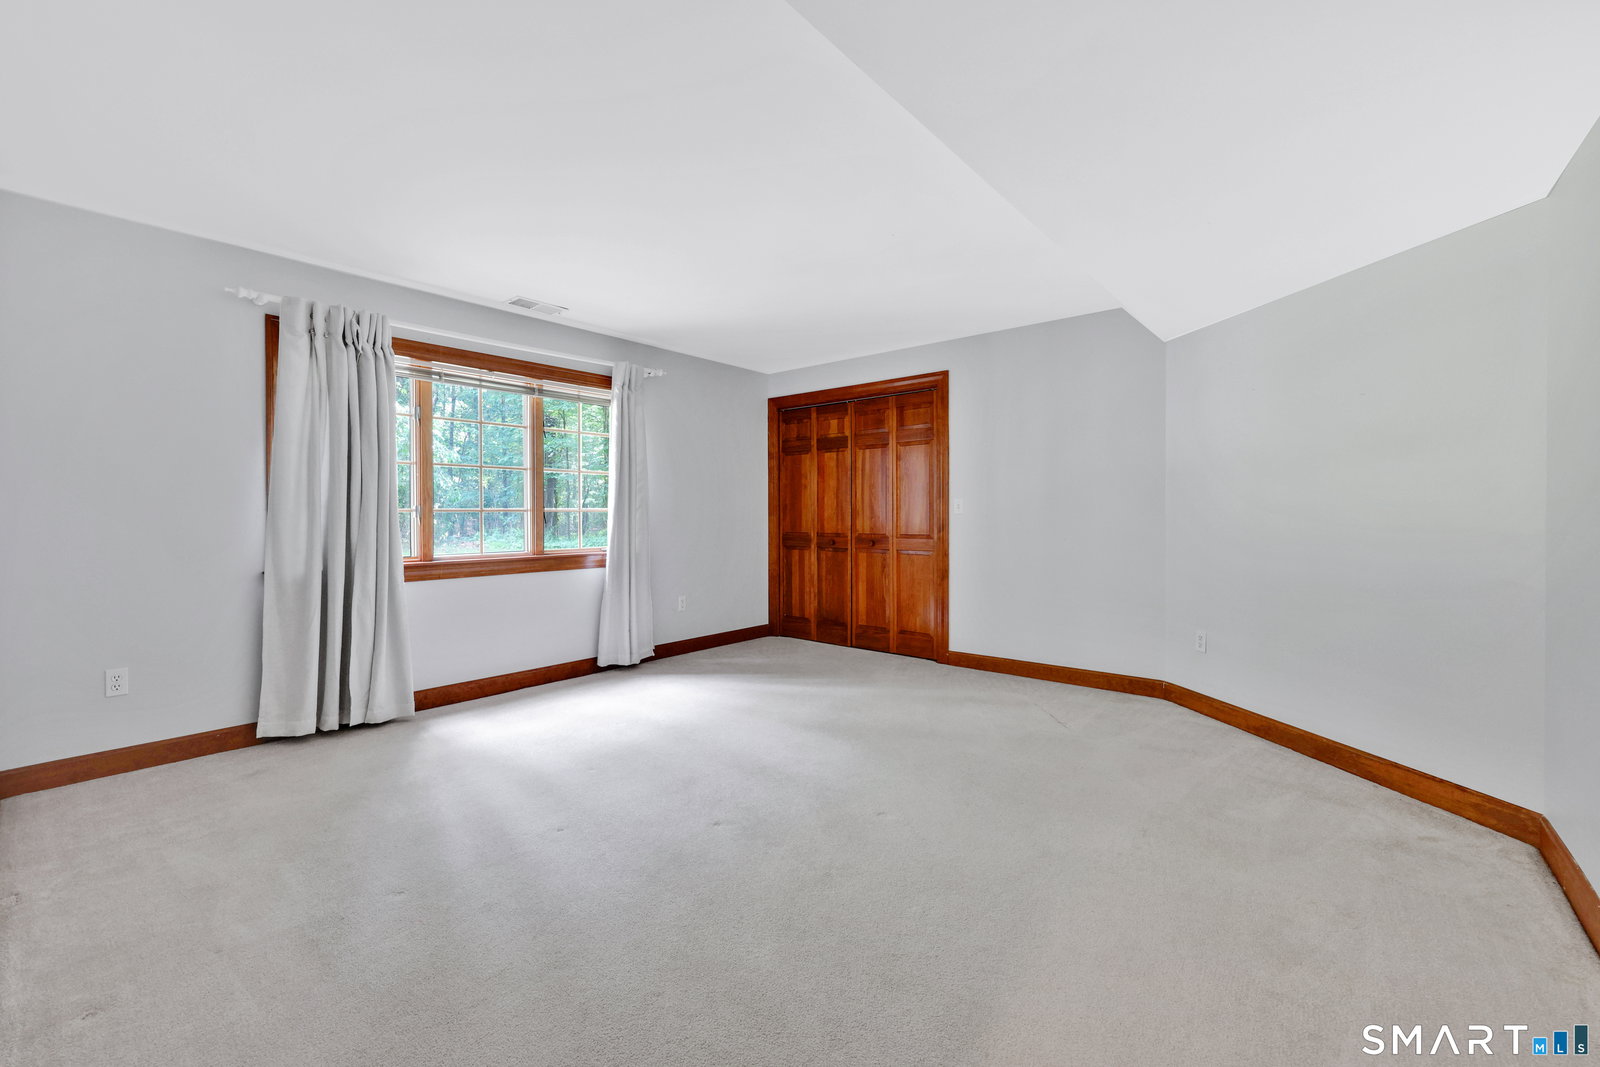
Set at the end of a quiet cul-de-sac in the sought-after Devonwood neighborhood of Farmington, this spacious home offers a great opportunity to personalize and create your dream residence. A dramatic two-story foyer welcomes you into formal living and dining rooms and flows into the inviting family room with hardwood floors and a striking two-sided floor-to-ceiling brick fireplace. A built-in wet bar connects the family room and kitchen, creating a great layout for entertaining. The kitchen features corner windows, skylight, center island, granite countertops, double ovens with warming drawer, GE Monogram refrigerator, gas cooktop and large pantry. The laundry room is conveniently located off the kitchen near the 3-car garage entrance. A first-floor office with built-ins is ideal for working from home. Recent improvements including a newer roof and updated HVAC systems provide an excellent foundation for future updates. Upstairs offers 4 bedrooms, each with either en-suite access or a Jack-and-Jill bath. The spacious primary suite includes a large walk-in closet with custom organizers and a bath with oversized shower, soaking tub and double vanity. The finished walkout lower level includes a recreation room, exercise/dance room, full bath and potential 5th bedroom or guest suite. Outside, enjoy peaceful wooded views from the patio, firepit area and private backyard setting. With a great floor plan and premier Devonwood location, this home offers exceptional potential
Listing courtesy of Steffen Reich from Coldwell Banker Realty. (860) 515-1130 (860) 674-0300
The data relating to real estate for sale on this website appears in part through the SMARTMLS Internet Data Exchange program, a voluntary cooperative exchange of property listing data between licensed real estate brokerage firms, and is provided by SMARTMLS through a licensing agreement. Listing information is from various brokers who participate in the SMARTMLS IDX program and not all listings may be visible on the site. The property information being provided on or through the website is for the personal, non-commercial use of consumers and such information may not be used for any purpose other than to identify prospective properties consumers may be interested in purchasing. Some properties which appear for sale on the website may no longer be available because they are for instance, under contract, sold or are no longer being offered for sale. Property information displayed is deemed reliable but is not guaranteed. Copyright 2026 SmartMLS, Inc.

/u.realgeeks.media/ma-cthomes/logo-full-new.png)