


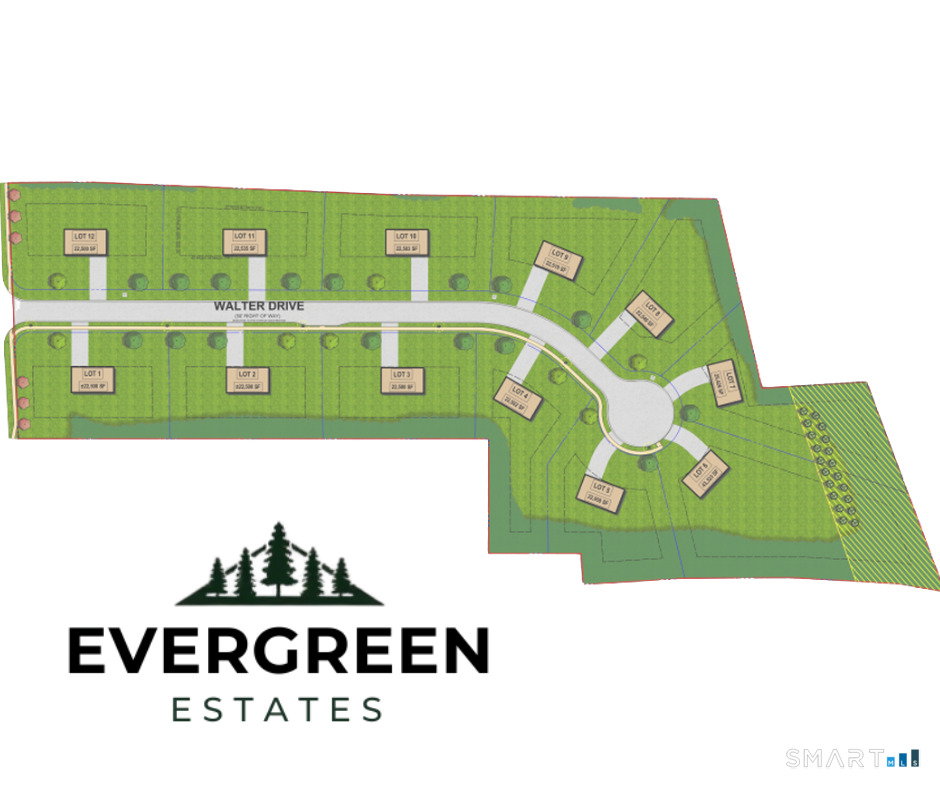
New construction to be built in Southington, CT!! Welcome to Evergreen Estates, a limited collection of luxury homes set within a private cul-de-sac in one of Hartford County's most desirable markets. The Hemlock, A 4-bedroom, 2.5-bath Colonial offering 2,789 square feet is designed for today's buyer who values both elevated design and everyday functionality. The main level features a seamless open-concept layout with a spacious kitchen complete with pantry, expansive living area, and dedicated dining space, ideal for entertaining while still feeling refined and intentional. Upstairs, the primary suite serves as a true retreat with dual walk-in closets and a well-appointed bath, while three additional bedrooms provide flexibility for guests, a home office, or evolving lifestyle needs. 2nd floor laundry room, dramatic 9 foot ceilings and hardwood floors without, and exceptional attention to detail. Positioned in a highly sought-after Southington location, Evergreen Estates offers the rare combination of new construction homes in an established neighborhood setting, just minutes from downtown Southington, local dining, shopping, the Farmington Canal Heritage Trail, and convenient access to I-84 and I-691 for an easy commute and accessibility. With limited inventory, strong local demand, and a location that continues to perform, this community represents both a lifestyle upgrade and a smart long-term investment. With only 12 lots available, don't miss your chance!!
Listing courtesy of Rachael Cisz from Serhant Connecticut, LLC. (203) 494-2700 (203) 489-7800
The data relating to real estate for sale on this website appears in part through the SMARTMLS Internet Data Exchange program, a voluntary cooperative exchange of property listing data between licensed real estate brokerage firms, and is provided by SMARTMLS through a licensing agreement. Listing information is from various brokers who participate in the SMARTMLS IDX program and not all listings may be visible on the site. The property information being provided on or through the website is for the personal, non-commercial use of consumers and such information may not be used for any purpose other than to identify prospective properties consumers may be interested in purchasing. Some properties which appear for sale on the website may no longer be available because they are for instance, under contract, sold or are no longer being offered for sale. Property information displayed is deemed reliable but is not guaranteed. Copyright 2026 SmartMLS, Inc.

/u.realgeeks.media/ma-cthomes/logo-full-new.png)