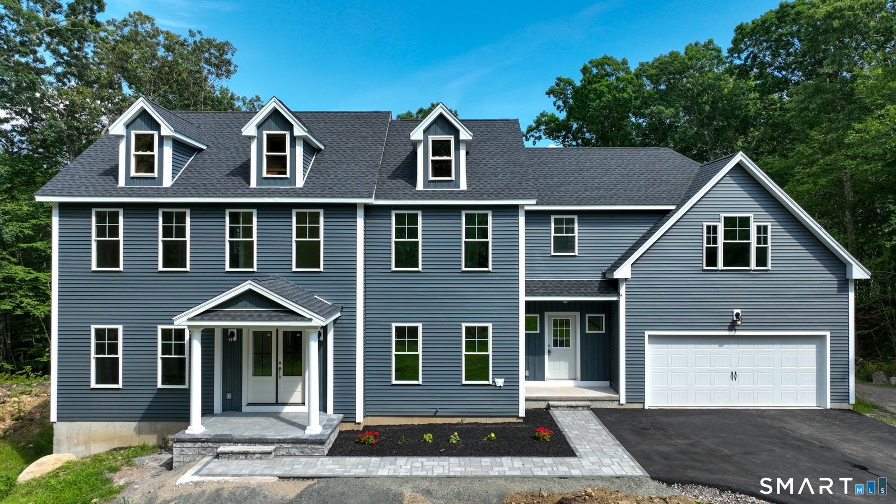


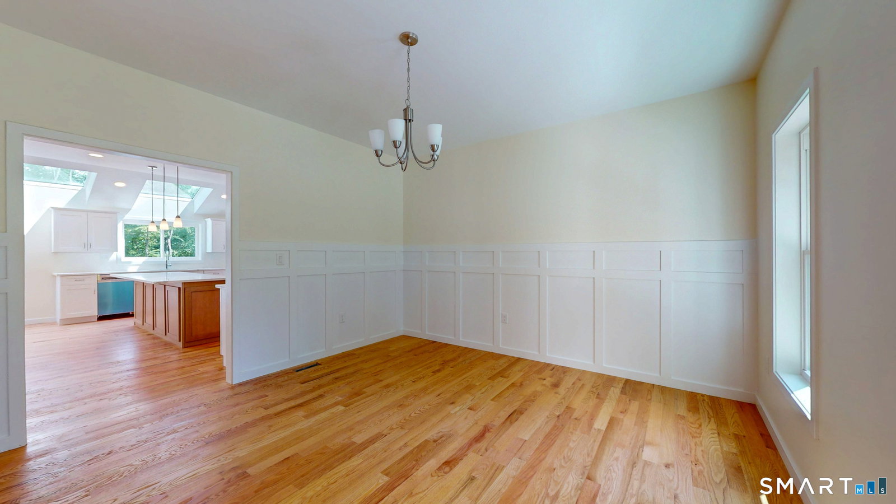
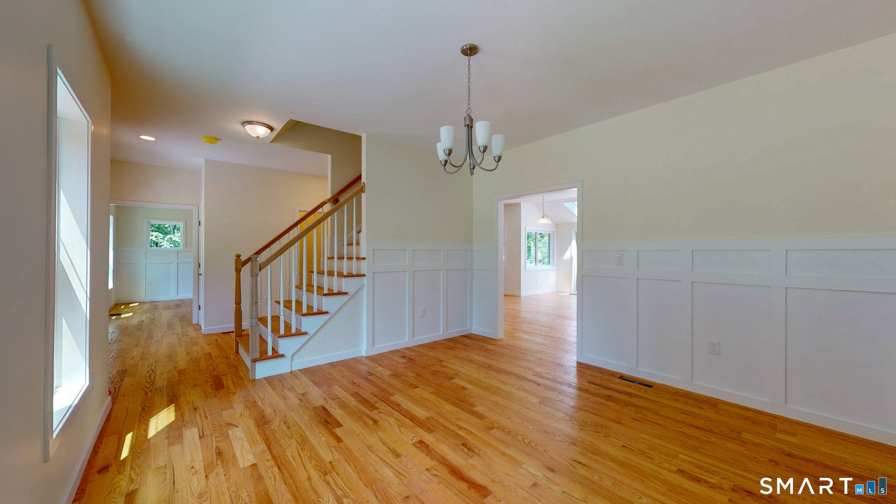


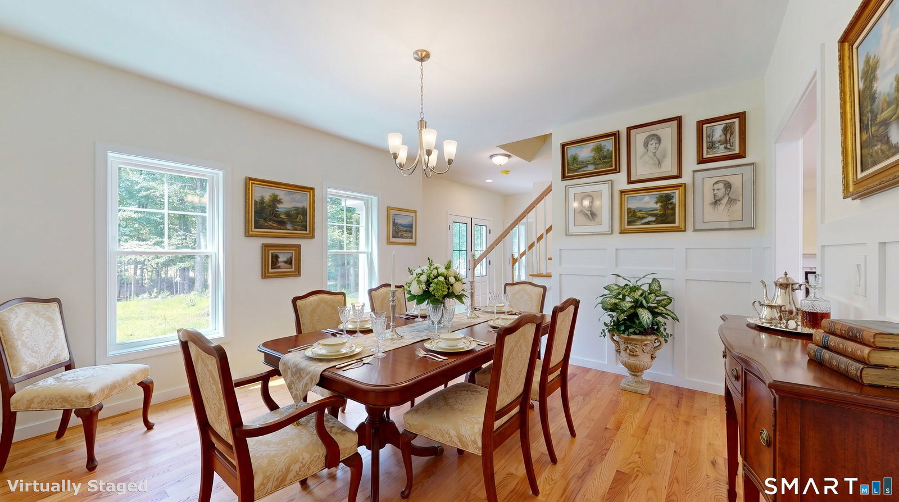


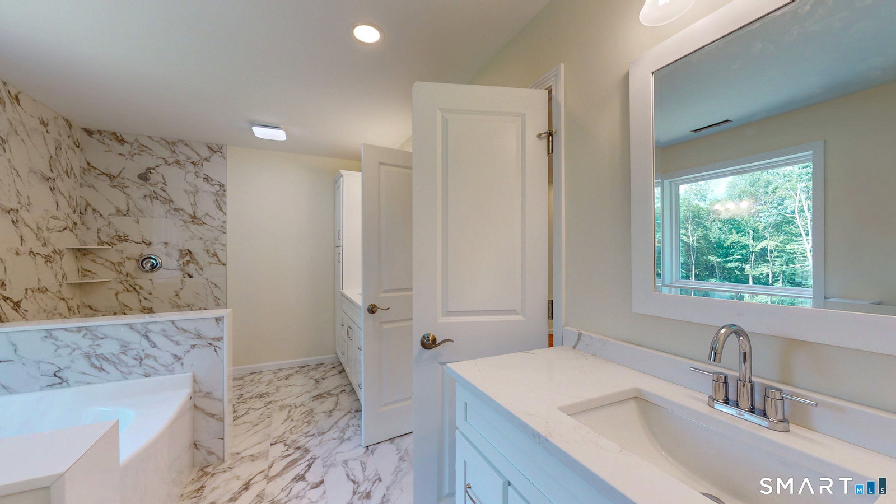
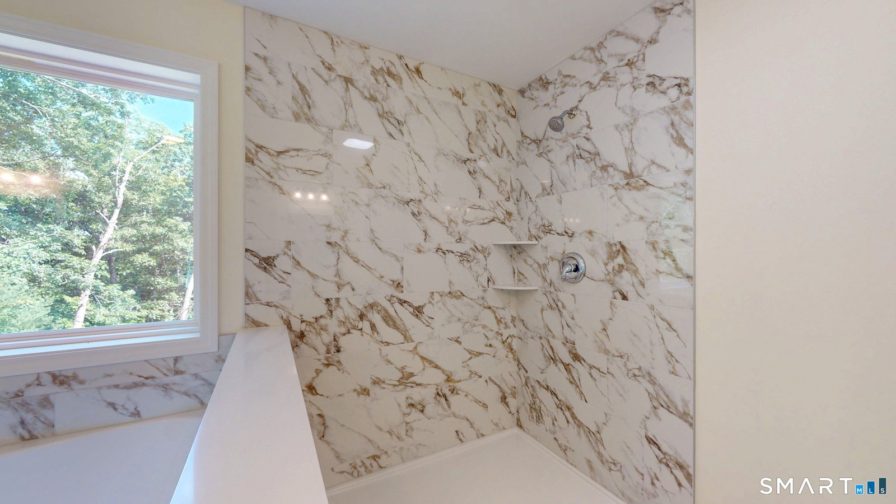


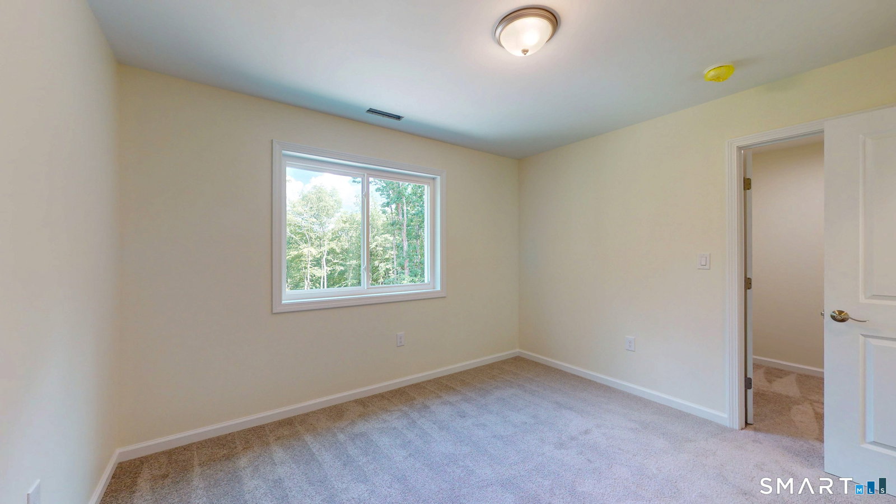


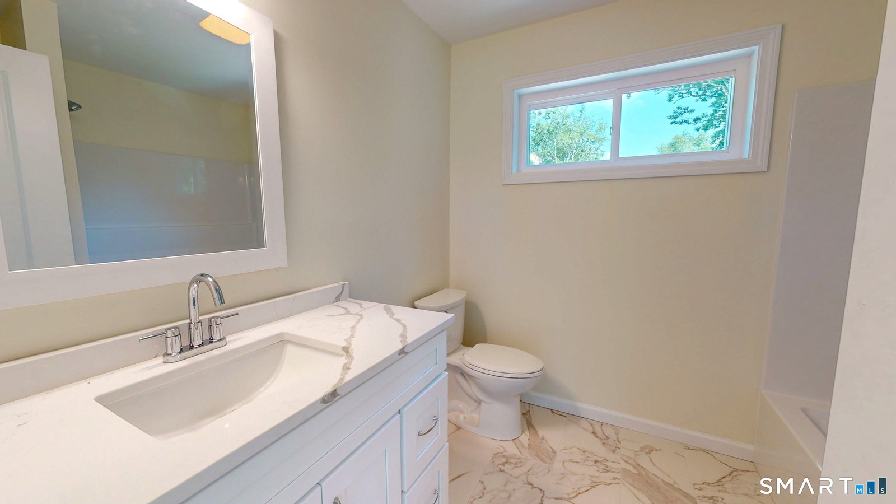


Welcome to your "New Construction" home - almost complete and ready for you! This stunning 3,300+ sq ft colonial residence is situated on 1.7 acres in a picturesque & desirable subdivision, featuring 4 BR/3.5 baths. The new construction's 1st floor offers multiple entry points, including a beautiful mudroom w/bench seating & hooks, plus a front entry leading to a private den & formal dining area. The home has two (2) elegant oak staircases w/colonial railings & spindles, providing access to the 2nd floor. The 1st floor showcases all oak hardwood flooring, with an open floor plan that boasts recessed lighting in the family room, which seamlessly opens up to a patio through a rear slider and flows into the kitchen. The kitchen is a chef's dream, featuring three large skylights above the sink area, 42" upper shaker white cabinetry, a 7' blue island that seats 4, high-grade quartz countertops, stainless steel appliances including a hood, & a generously sized butler's pantry. The 2nd floor comprises 4 BRs, including a guest suite w/full bath & walk-in closet. The primary suite is a true retreat, featuring two walk-in closets, recessed lighting, a tray ceiling, & an additional area perfect for a study. The primary bath offers separate his/hers vanities, a soaking tub, & fully tiled shower. The basement is filled with natural light, thanks to strategically placed windows, & is ready to be finished into multiple rooms, with plumbing prepped for an additional full bathroom.
Listing courtesy of Ravi Prakash Srivastava from William Raveis Real Estate. (785) 383-2897 (860) 633-0111
The data relating to real estate for sale on this website appears in part through the SMARTMLS Internet Data Exchange program, a voluntary cooperative exchange of property listing data between licensed real estate brokerage firms, and is provided by SMARTMLS through a licensing agreement. Listing information is from various brokers who participate in the SMARTMLS IDX program and not all listings may be visible on the site. The property information being provided on or through the website is for the personal, non-commercial use of consumers and such information may not be used for any purpose other than to identify prospective properties consumers may be interested in purchasing. Some properties which appear for sale on the website may no longer be available because they are for instance, under contract, sold or are no longer being offered for sale. Property information displayed is deemed reliable but is not guaranteed. Copyright 2026 SmartMLS, Inc.

/u.realgeeks.media/ma-cthomes/logo-full-new.png)